Skip main navigation
Sold for $975,000
  • $975,000

    2 Hurlingham Ct, Pikesville, MD 21208

    4beds
    4,324sqft
    Single Family Residence
    Built in 1999
    0.57 Acres Lot
    $988,900 Zestimate®
    $225/sqft
    $5,425 Estimated rent

    Home value

    $988,900

    $910,000 - $1.08M

    $5,425/mo

    Zestimate® history
    Loading
    Loading...

    Owner options

    List your home for rent

    $5,425/mo

    Rent Zestimate®

    Find your next renter with Zillow Rental Manager. Plus, with online applications, you can quickly screen prospective tenants – for free.

    Learn more

    $5,425/mo

    Rent Zestimate®

    Refinance and save

    $6,171/mo

    Est. payment

    Refinancing to a lower rate could help reduce your monthly payments and save thousands over the life of the loan.

    See today's rates

    $6,171/mo

    Est. payment

    Explore your selling options

    Work with a Zillow partner agent

    Leverage their expertise and Zillow's premium Showcase listings to get your home seen by more buyers.

    Get started

    List with your own agent

    Get your home in front of millions of buyers by listing it on Zillow.

    Learn how to do it

    Sell it yourself

    Take full control of how buyers see your home on Zillow by listing For Sale by Owner (FSBO).

    List your home

    What's special

    All-brick residenceOver half an acreMature treesThoughtfully landscaped groundsSpacious spa-like bathAutomatic irrigation systemCorner lot
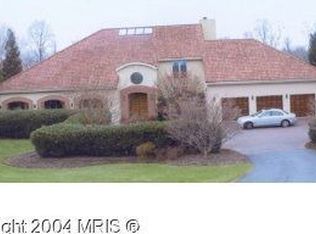
    Nestled just off Old Court Road, near Stevenson Road and Greenspring Avenue, this distinguished all-brick residence sits quietly in one of Pikesville’s most sought-after neighborhoods. Surrounded by mature trees and thoughtfully landscaped grounds, the home offers a serene, country feel while remaining moments from major routes like I-695, I-795, and I-83. Hidden Waters Farm lies just across the way, enhancing the natural charm of this quiet corner of the community. Set on over half an acre, this gracious home offers more than 4,300 square feet across three finished levels. A rare main-floor owner’s suite provides both comfort and convenience, featuring a spacious, spa-like bath with marble flooring. With 4 bedrooms and 3.5 bathrooms, there’s ample space for family, guests, and quiet retreats. The floor plan balances generous square footage with livable warmth—ideal for both intimate evenings and larger gatherings. Smart home features elevate daily living, including Philips Hue color LED recessed lighting, Ecobee smart thermostats, Ring security cameras and alarm system, electric blinds, and smart water leak sensors. Additional recent upgrades include a whole-home Generac natural gas generator, a new Thermador natural gas stovetop and Miele dishwasher (2024), and an LG washer and natural gas dryer (2023). Both HVAC systems were replaced in 2018 and 2019, and a new architectural shingle roof with oversized, maintenance-free gutters was installed in 2018. Outside, the home is equally well-appointed with an automatic irrigation system that keeps the grounds lush year-round and professionally installed landscape lighting that enhances the property’s beauty well into the evening. The corner lot provides space to entertain, unwind, or simply enjoy the tranquil setting. This is a home designed for longevity—both in its timeless architecture and its effortless, modern livability. An uncommon opportunity in an exceptional location.

    Zillow last checked:

    Listing updated:

    Listed by:

    Walter Colquitt 410-491-2281,

    Redfin Corp

    Bought with:

    Alex Fox, SBR006568

    Allfirst Realty, Inc.

    Source: Bright MLS,MLS#: MDBC2133866MLS Logo

    Facts & features

    Interior

    Bedrooms & bathrooms
    • Bedrooms: 4
    • Bathrooms: 4
    • Full bathrooms: 3
    • 1/2 bathrooms: 1
    • Main level bathrooms: 2
    • Main level bedrooms: 1
    Primary bedroom
    • Features: Flooring - Carpet, Crown Molding, Walk-In Closet(s)
    • Level: Main
    • Area: 260 Square Feet
    • Dimensions: 20 x 13
    Bedroom 2
    • Features: Ceiling Fan(s), Flooring - Carpet
    • Level: Upper
    • Area: 195 Square Feet
    • Dimensions: 13 x 15
    Bedroom 3
    • Features: Ceiling Fan(s), Flooring - Carpet
    • Level: Upper
    • Area: 169 Square Feet
    • Dimensions: 13 x 13
    Bedroom 4
    • Features: Ceiling Fan(s), Flooring - Carpet, Built-in Features
    • Level: Upper
    • Area: 195 Square Feet
    • Dimensions: 15 x 13
    Dining room
    • Features: Flooring - HardWood, Chair Rail, Crown Molding
    • Level: Main
    • Area: 224 Square Feet
    • Dimensions: 16 x 14
    Exercise room
    • Features: Flooring - Carpet, Ceiling Fan(s)
    • Level: Lower
    • Area: 224 Square Feet
    • Dimensions: 16 x 14
    Family room
    • Features: Flooring - HardWood, Fireplace - Wood Burning, Crown Molding, Window Treatments
    • Level: Main
    • Area: 260 Square Feet
    • Dimensions: 20 x 13
    Foyer
    • Features: Flooring - HardWood
    • Level: Main
    • Area: 132 Square Feet
    • Dimensions: 12 x 11
    Kitchen
    • Features: Flooring - HardWood, Granite Counters, Kitchen Island, Kitchen - Gas Cooking, Pantry
    • Level: Main
    • Area: 252 Square Feet
    • Dimensions: 18 x 14
    Living room
    • Features: Flooring - HardWood, Chair Rail, Crown Molding, Window Treatments
    • Level: Main
    • Area: 224 Square Feet
    • Dimensions: 16 x 14
    Recreation room
    • Features: Flooring - Carpet
    • Level: Lower
    • Area: 740 Square Feet
    • Dimensions: 37 x 20
    Study
    • Features: Built-in Features, Flooring - Carpet, Window Treatments
    • Level: Main
    • Area: 169 Square Feet
    • Dimensions: 13 x 13
    Heating
    • Forced Air, Programmable Thermostat, Zoned, Heat Pump, Natural Gas
    Cooling
    • Central Air, Ceiling Fan(s), Zoned, Electric
    Appliances
    • Included: Microwave, Cooktop, Dishwasher, Disposal, Dryer, Exhaust Fan, Ice Maker, Self Cleaning Oven, Double Oven, Oven, Refrigerator, Stainless Steel Appliance(s), Washer, Gas Water Heater
    • Laundry: Main Level
    Features
    • Built-in Features, Chair Railings, Crown Molding, Entry Level Bedroom, Family Room Off Kitchen, Eat-in Kitchen, Kitchen Island, Kitchen - Table Space, Primary Bath(s), Recessed Lighting, Pantry, Walk-In Closet(s), Attic, Ceiling Fan(s), 2 Story Ceilings
    • Flooring: Hardwood, Carpet, Ceramic Tile, Wood
    • Doors: Sliding Glass
    • Windows: Casement, Double Hung, Screens, Window Treatments
    • Basement: Finished
    • Number of fireplaces: 1
    • Fireplace features: Brick, Mantel(s), Screen
    Interior area
    • Total structure area: 5,058
    • Total interior livable area: 4,324 sqft
    • Finished area above ground: 3,240
    • Finished area below ground: 1,084

    Property

    Parking
    • Total spaces: 2
    • Parking features: Garage Faces Side, Garage Door Opener, Attached
    • Attached garage spaces: 2
    Accessibility
    • Accessibility features: None
    Features
    • Levels: Three
    • Stories: 3
    • Patio & porch: Patio
    • Exterior features: Flood Lights, Lighting, Underground Lawn Sprinkler
    • Pool features: None
    • Has view: Yes
    • View description: Trees/Woods
    Lot
    • Size: 0.57 Acres
    • Features: Corner Lot
    Details
    • Additional structures: Above Grade, Below Grade
    • Parcel number: 04032100010885
    • Zoning: 010
    • Special conditions: Standard

    Construction

    Type & style
    • Home type: SingleFamily
    • Architectural style: Traditional
    • Property subtype: Single Family Residence
    Materials
    • Brick
    • Foundation: Permanent
    • Roof: Architectural Shingle
    Condition
    • Excellent
    • New construction: No
    • Year built: 1999

    Utilities & green energy

    • Sewer: Public Sewer
    • Water: Public

    Community & neighborhood

    Security
    • Security features: Electric Alarm, Motion Detectors, Monitored, Smoke Detector(s), Security System, Exterior Cameras
    Location
    • Region: Pikesville
    • Subdivision: Helmsley Court

    HOA & financial

    HOA
    • Has HOA: Yes
    • HOA fee: $180 annually

    Other

    Other facts
    • Listing agreement: Exclusive Right To Sell
    • Ownership: Fee Simple

    Price history

    DateEventPrice
    11/24/2025Sold$975,000-11.3%$225/sqft
    Source: Bright MLS #MDBC2133866 Report a problem
    10/8/2025Contingent$1,099,000$254/sqft
    Source: Bright MLS #MDBC2133866 Report a problem
    9/22/2025Price change$1,099,000-4.4%$254/sqft
    Source: Bright MLS #MDBC2133866 Report a problem
    8/12/2025Price change$1,150,000-8%$266/sqft
    Source: Bright MLS #MDBC2133866 Report a problem
    7/24/2025Listed for sale$1,250,000+67.8%$289/sqft
    Source: Bright MLS #MDBC2133866 Report a problem
    5/24/2021Sold$745,000$172/sqft
    Source: Public Record Report a problem
    9/10/2020Sold$745,000-0.7%$172/sqft
    Source: Long & Foster Broker Feed #MDBC494760_100 Report a problem
    7/7/2020Pending sale$749,900$173/sqft
    Source: Long & Foster Real Estate, Inc. #MDBC494760 Report a problem
    6/29/2020Price change$749,900-3.2%$173/sqft
    Source: Long & Foster Real Estate, Inc. #MDBC494760 Report a problem
    6/2/2020Listed for sale$775,000+350.6%$179/sqft
    Source: Long & Foster Real Estate, Inc. #MDBC494760 Report a problem
    1/27/1999Sold$172,000$40/sqft
    Source: Public Record Report a problem

    Public tax history

    YearProperty taxesTax assessment
    2025$10,389 +20.2%$718,800 +0.8%
    2024$8,640 +0.8%$712,900 +0.8%
    2023$8,569 +0.8%$707,000 +0.8%
    2022$8,497 +1.2%$701,100 +1.2%
    2021$8,393 +1.3%$692,500 +1.3%
    2020$8,289 +1.3%$683,900 +1.3%
    2019$8,185 +2.4%$675,300 +2.4%
    2018$7,994 +2.4%$659,533 +2.4%
    2017$7,802 -23.9%$643,767 +2.5%
    2016$10,250 $628,000
    2015$10,250 $628,000
    2014$10,250 $628,000 -12.8%
    2013-- $720,300
    2012-- $720,300
    2011-- $720,300 -23.5%
    2010-- $941,700 +8.5%
    2009-- $868,316 +6.5%
    2008-- $815,263 +13%
    2007-- $721,550 +7.8%
    2006-- $669,262 +8.5%
    2005-- $616,976 +9.3%
    2004-- $564,690 +4.1%
    2003-- $542,220 +4.3%
    2002-- $519,750 +4.5%
    2001-- $497,280

    Find assessor info on the county website

    Neighborhood: 21208

    Nearby schools

    GreatSchools rating
    Schools provided by the listing agent
    • Elementary: Fort Garrison
    • Middle: Pikesville
    • High: Pikesville
    • District: Baltimore County Public Schools

    Source: Bright MLS. This data may not be complete. We recommend contacting the local school district to confirm school assignments for this home.

    Get a cash offer in 3 minutes
    Find out how much your home could sell for in as little as 3 minutes with a no-obligation cash offer.
    Estimated market value
    $988,900
    Get a cash offer in 3 minutes
    Find out how much your home could sell for in as little as 3 minutes with a no-obligation cash offer.
    Estimated market value
    $988,900