Skip main navigation
Off market
  • $627,900

    2 Hyde Park Ct, Mount Laurel, NJ 08054

    4beds
    2,376sqft
    SingleFamily
    Built in 1980
    10,001 Square Feet Lot
    $627,900 Zestimate®
    $264/sqft
    $3,735 Estimated rent

    Home value

    $627,900

    $590,000 - $666,000

    $3,735/mo

    Zestimate® history
    Loading
    Loading...

    Owner options

    List your home for rent

    $3,735/mo

    Rent Zestimate®

    Find your next renter with Zillow Rental Manager. Plus, with online applications, you can quickly screen prospective tenants – for free.

    Learn more

    $3,735/mo

    Rent Zestimate®

    Refinance and save

    $4,371/mo

    Est. payment

    Refinancing to a lower rate could help reduce your monthly payments and save thousands over the life of the loan.

    See today's rates

    $4,371/mo

    Est. payment

    Explore your selling options

    Work with a Zillow partner agent

    Leverage their expertise and Zillow's premium Showcase listings to get your home seen by more buyers.

    Get started

    List with your own agent

    Get your home in front of millions of buyers by listing it on Zillow.

    Learn how to do it

    Sell it yourself

    Take full control of how buyers see your home on Zillow by listing For Sale by Owner (FSBO).

    List your home

    What's special

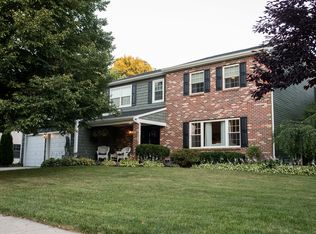
    Welcome to this attractive, spacious, well maintained home w the Bretton model free flowing floor plan on a cul-de-sac backing to open space in the desirable Mt Laurel neighborhood of Devonshire. Enter by way of the front covered porch through the newer double front doors into the inviting foyer and notice just some of the many features including chair rail and box moldings, hardwood flooring, six-panel doors, many rooms w fresh neutral paint, refreshed powder room and newer carpet on steps, upstairs hall and one bedroom. Entertain in the sizable living room and formal dining room which both have crown molding. The family room is complete w an endearing full brick wall gas fireplace, ceiling fan and opens to the full eat-in kitchen. The modernized kitchen is highlighted by the gorgeous maple cabinetry, under cabinet lighting, brand new stainless steel stove, plenty of counter space and a pantry. Just off of the laundry room which has a utility sink and cabinetry, you will find an office addition w built in shelving, recessed lighting w dimmer and a separate door w door bell for access from the side of the house which is perfect for those working at home or seeing clients in their home office (can also possibly be used as a 5th bedroom). On the second level you will find a master suite w a ceiling fan, two closets and linen closet, vanity dressing area and master bathroom. The three other generously sized bedrooms w ample closet space share an impressive updated hall bathroom with two sinks. There is a pull down staircase to the floored attic and an access in one of the bedroom closets to floored attic area for plenty of storage. In addition, the finished basement offers another entertaining area and more storage. And the final but best room in the home is the sunroom addition where you can relax and admire the panoramic views of the seasons w luscious greenery, colored leaves falling or a blanket of snow in the open space in the backyard. In the warmer months you can practice golf in your own backyard and the township maintains the property behind! There is still more - the wood deck is an extension of the sunroom, two car garage w openers, security system, sprinkler system in front and back yards, professional landscaping, newer first layer roof (2010), updated windows and brand new heater (2018). This home has so much to offer and is in close proximity to major highways, shopping and eateries!

    This property is off market, which means it's not currently listed for sale or rent on Zillow. This may be different from what's available on other websites or public sources.

    Facts & features

    Interior

    Bedrooms & bathrooms
    • Bedrooms: 4
    • Bathrooms: 3
    • Full bathrooms: 2
    • 1/2 bathrooms: 1
    Heating
    • Forced air, Solar
    Cooling
    • Central
    Appliances
    • Included: Dishwasher, Garbage disposal, Refrigerator
    Features
    • Master Bath(s), CeilngFan(s), Kitchen - Eat-In, Butlers Pantry, Stall Shower
    • Flooring: Tile, Carpet, Hardwood, Linoleum / Vinyl
    • Has fireplace: Yes
    Interior area
    • Total interior livable area: 2,376 sqft

    Property

    Parking
    • Parking features: Garage - Attached
    Lot
    • Size: 10,001 sqft
    Details
    • Parcel number: 240020100000400068

    Construction

    Type & style
    • Home type: SingleFamily
    Condition
    • Year built: 1980

    Community & neighborhood

    Location
    • Region: Mount Laurel

    Other

    Other facts
    • Appliances: Oven - Self Cleaning
    • Heating YN: Y
    • Property Type: Residential
    • Bathrooms Half: 1
    • Ownership Interest: Fee Simple
    • Structure Type: Detached
    • Construction Materials: Aluminum Siding
    • Bathrooms Full: 2
    • Interior Features: Master Bath(s), CeilngFan(s), Kitchen - Eat-In, Butlers Pantry, Stall Shower
    • HOA Fee Freq: Annually
    • Above Grade Fin SQFT: 2376
    • Tax Lot: 00068
    • Tax Annual Amount: 8394.0
    • Standard Status: Active
    • Pool: No Pool
    • Garage Features: Garage Door Opener, Inside Access, Oversized
    • Type of Parking: Other
    • Total SQFT Source: Assessor

    Price history

    DateEventPrice
    3/28/2019Sold$359,500$151/sqft
    Source: Public Record Report a problem
    1/15/2019Price change$359,500-1.5%$151/sqft
    Source: Weichert Realtors #NJBL242920 Report a problem
    12/30/2018Price change$365,000-2.7%$154/sqft
    Source: Weichert Realtors #NJBL242920 Report a problem
    12/12/2018Listed for sale$375,000$158/sqft
    Source: Weichert Realtors-Medford #NJBL242920 Report a problem

    Public tax history

    YearProperty taxesTax assessment
    2025$9,263 +3.9%$293,400
    2024$8,913 $293,400
    2023-- $293,400
    2022$8,884 +1.9%$293,400
    2021$8,717 +3.1%$293,400
    2020$8,459 +0.8%$293,400
    2019$8,394 +2.7%$293,400
    2018$8,177 +1.5%$293,400
    2017$8,054 +1.2%$293,400
    2016$7,960 +1%$293,400
    2015$7,881 -2.5%$293,400
    2014$8,081 +4.9%$293,400 +65.2%
    2013$7,703 +1.6%$177,600
    2012$7,582 +0.3%$177,600
    2011$7,557 +4.8%$177,600
    2010$7,209 +2.1%$177,600
    2009$7,058 +2.5%$177,600
    2008$6,886 +4.4%$177,600
    2007$6,598 +4.1%$177,600
    2006$6,340 +5.7%$177,600
    2005$6,001 +2.4%$177,600
    2004$5,861 $177,600
    2003-- $177,600
    2002-- $177,600
    2001-- $177,600

    Find assessor info on the county website

    Neighborhood: 08054

    Nearby schools

    GreatSchools rating
    Schools provided by the listing agent
    • Elementary: FLEETWOOD
    • Middle: THOMAS E. HARRINGTON
    • High: LENAPE H.S.
    • District: MOUNT LAUREL TOWNSHIP PUBLIC S

    Source: The MLS. This data may not be complete. We recommend contacting the local school district to confirm school assignments for this home.

    Get a cash offer in 3 minutes
    Find out how much your home could sell for in as little as 3 minutes with a no-obligation cash offer.
    Estimated market value
    $627,900
    Get a cash offer in 3 minutes
    Find out how much your home could sell for in as little as 3 minutes with a no-obligation cash offer.
    Estimated market value
    $627,900