Beautiful fully renovated brick ranch home in the village. Beautiful mature plantings, large deck, covered front porch and screened-in porch. Kitchen with tile floors, granite, stainless appliances, & two pantry closets. Mudroom w/ laundry & Carrera marble shelving. Master bedroom has an on-suite 1/2 bath & closets. Two other bedrooms, each with closets, come w/ built-in furniture and shelving, including bunk beds. All bedrooms have ceiling fans. Walk out to a screened-in porch that has new screen panels (haven't been reinstalled yet). Both the full bathroom and half bathroom have been renovated with marble flooring, Kohler fixtures and tiled shower. Hardwood flooring throughout. Solid wood doors. The house was freshly painted. Front entrance foyer with tiled floors and coat closet. Full unfinished basement with 1 car garage. Off-street parking for 2 cars plus one more in the garage. Great location to access all of Ellenville's local amenities! Call Jonathan Kossar for a showing today! Additional Information: Amenities:Marble Bath,Storage,HeatingFuel:Oil Above Ground,ParkingFeatures:1 Car Attached,
Sold for $260,000
$260,000
2 Ida Lane, Ellenville, NY 12428
3beds
1,472sqft
Single Family Residence, Residential
Built in 1952
-- sqft lot
$315,100 Zestimate®
$177/sqft
$2,517 Estimated rent
Home value
$315,100
$296,000 - $334,000
$2,517/mo
Zestimate® history
Owner options
List your home for rent
$2,517/mo
Rent Zestimate®
Find your next renter with Zillow Rental Manager. Plus, with online applications, you can quickly screen prospective tenants – for free.
$2,517/mo
Rent Zestimate®
Refinance and save
$1,731/mo
Est. payment
Refinancing to a lower rate could help reduce your monthly payments and save thousands over the life of the loan.
$1,731/mo
Est. payment
Explore your selling options
Work with a Zillow partner agent
Leverage their expertise and Zillow's premium Showcase listings to get your home seen by more buyers.
Get startedList with your own agent
Get your home in front of millions of buyers by listing it on Zillow.
Learn how to do itSell it yourself
Take full control of how buyers see your home on Zillow by listing For Sale by Owner (FSBO).
List your homeWhat's special
Tiled showerCoat closetLarge deckHalf bathroomNew screen panelsCovered front porchScreened-in porch
Zillow last checked:
Listing updated:
Listed by:
Rhona Bork 845-380-4922,
RMB & Associates 845-380-4922
Bought with:
Non Member-MLS
Buyer Representation Office
Source: OneKey® MLS as distributed by MLS GRID,MLS#: H6248882
Facts & features
Interior
Bedrooms & bathrooms
- Bedrooms: 3
- Bathrooms: 2
- Full bathrooms: 1
- 1/2 bathrooms: 1
Heating
- Baseboard, Oil
Cooling
- Wall/Window Unit(s)
Appliances
- Included: Dishwasher, Dryer, Refrigerator, Stainless Steel Appliance(s), Washer, Oil Water Heater
- Laundry: Inside
Features
- Ceiling Fan(s), Eat-in Kitchen, Entrance Foyer, Formal Dining, First Floor Bedroom, First Floor Full Bath, Granite Counters, Master Downstairs, Primary Bathroom, Pantry
- Basement: Full
- Attic: Full
Interior area
- Total structure area: 1,472
- Total interior livable area: 1,472 sqft
Property
Parking
- Total spaces: 1
- Parking features: Attached, Garage Door Opener, Off Street
Features
- Patio & porch: Deck, Porch
- Exterior features: Awning(s), Gas Grill, Mailbox
- Has view: Yes
- View description: Mountain(s)
Lot
- Features: Near Public Transit, Near School, Near Shops, Views
Details
- Parcel number: 515601.091.0220007007.000/0000
Construction
Type & style
- Home type: SingleFamily
- Architectural style: Ranch
- Property subtype: Single Family Residence, Residential
Materials
- Brick
Condition
- Year built: 1952
Utilities & green energy
- Sewer: Public Sewer
- Water: Public
- Utilities for property: Trash Collection Private
Community & HOA
Community
- Features: Park
HOA
- Has HOA: No
- Amenities included: Park
Location
- Region: Ellenville
Financial & listing details
- Price per square foot: $177/sqft
- Tax assessed value: $235,500
- Annual tax amount: $3,252
- Date on market: 6/2/2023
- Listing agreement: Exclusive Right To Sell
- Inclusions: Door Hardware, Light Fixtures, Oven/Range
Price history
| Date | Event | Price |
|---|---|---|
| 10/27/2023 | Sold | $260,000-5.5%$177/sqft |
Source:  OneKey® MLS as distributed by MLS GRID #H6248882 Report a problem OneKey® MLS as distributed by MLS GRID #H6248882 Report a problem | ||
| 9/18/2023 | Pending sale | $275,000$187/sqft |
Source: OneKey® MLS as distributed by MLS GRID #H6248882 Report a problem | ||
| 5/13/2023 | Listed for sale | $275,000$187/sqft |
Source: OneKey® MLS as distributed by MLS GRID #H6248882 Report a problem | ||
Public tax history
| Year | Property taxes | Tax assessment |
|---|---|---|
| 2025 | -- | $141,300 |
| 2024 | -- | $141,300 +134.3% |
| 2023 | -- | $60,300 |
| 2022 | -- | $60,300 |
| 2021 | -- | $60,300 |
| 2020 | -- | $60,300 |
| 2019 | -- | $60,300 |
| 2018 | -- | $60,300 |
| 2017 | $3,181 | $60,300 |
| 2016 | -- | $60,300 |
| 2015 | -- | $60,300 +3920% |
| 2014 | -- | $1,500 |
| 2013 | -- | $1,500 |
| 2011 | -- | $1,500 |
| 2010 | -- | $1,500 |
| 2009 | -- | $1,500 |
| 2008 | -- | $1,500 |
| 2007 | -- | $1,500 |
| 2006 | -- | $1,500 |
| 2005 | -- | $1,500 |
| 2004 | -- | $1,500 |
| 2003 | -- | $1,500 |
| 2002 | -- | $1,500 |
| 2001 | -- | $1,500 |
| 2000 | -- | $1,500 |
Find assessor info on the county website
Neighborhood: 12428
Nearby homes
- $287,0003 bd2 ba1.2k sqft4 Ida Ln, Ellenville, NY 12428Off Market

- $232,4004 bd1 ba1.2k sqft25 Kossar Pl, Ellenville, NY 12428Off Market
- $230,0003 bd1 ba956 sqft34 Chapel St, Ellenville, NY 12428Sold
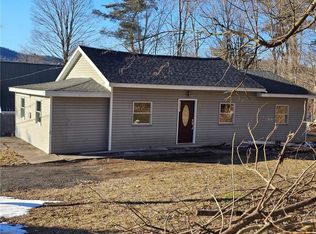
- $335,5004 bd2 ba2.2k sqft6 Ida Ln, Ellenville, NY 12428Off Market
- $700-- bd-- ba-- sqftSteven St, Ellenville, NY 12428Off Market
- $297,6003 bd2 ba1.3k sqft30 Chapel St, Ellenville, NY 12428Off Market
- $165,0002 bd1 ba931 sqft23 Kossar Pl, Ellenville, NY 12428Sold
- $201,4003 bd1 ba987 sqft1 Ida Ln, Ellenville, NY 12428Sold
Nearby schools
GreatSchools rating
- 7/10Ellenville Elementary SchoolGrades: PK-6Distance: 0.7 mi
- 4/10Ellenville High SchoolGrades: 7-12Distance: 0.7 mi
Schools provided by the listing agent
- Elementary: Ellenville Elementary School
- Middle: ELLENVILLE JUNIOR/SENIOR HIGH SCHOOL
- High: ELLENVILLE JUNIOR/SENIOR HIGH SCHOOL
Source: OneKey® MLS as distributed by MLS GRID. This data may not be complete. We recommend contacting the local school district to confirm school assignments for this home.
- New York
- Ulster County
- Ellenville
- 12428
- 2 Ida Lane
Nearby cities
Nearby zip codes
Other Ellenville Topics
