Welcome to 2 Indian Trail in Wind Gap’s Indian Steps community - a brand-new 2025 “The Gem – Ruby” manufactured home offering stylish, low-maintenance living with modern finishes and energy-efficient construction throughout.
This thoughtfully designed 2-bedroom, 2-bath home features an open-concept layout with recessed lighting, durable modern flooring, and a bright living area that flows seamlessly into the kitchen and dining space. The kitchen offers stainless steel appliances, gas range, shaker-style cabinetry, ample storage, and oversized peninsula seating ideal for everyday living and entertaining.
The spacious primary suite includes a walk-in closet and private en-suite bath with upgraded fiberglass shower, while the second bedroom and full guest bath provide flexibility for guests, office space, or additional living needs. A separate utility/laundry room adds convenience and functionality.
Built with efficiency in mind, the home includes a Smart Comfort high-efficiency gas furnace, Rheem hybrid heat pump water heater, Ecobee smart thermostat, Low-E argon gas windows, upgraded insulation package, whole-house ventilation system, 2x6 exterior walls, and DOE Zero Energy Ready certification.
Located near Route 33 with convenient access to Routes 22 and I-80, the property offers easy commuting throughout the Lehigh Valley and Pocono region while remaining close to shopping, dining, parks, and outdoor recreation - including nearby access to the Appalachian Trail.
A rare opportunity to own a brand-new home offering modern comfort, energy efficiency, and affordable living in Northampton County.
New construction
$95,900
2 Indian Trail Wind, Gap Boro, PA 18091
2beds
840sqft
Manufactured Home, Single Family Residence
Built in 2025
1,045 Square Feet Lot
$-- Zestimate®
$114/sqft
$660/mo HOA
What's special
- 62 days |
- 216 |
- 9 |
Zillow last checked:
Listing updated:
Listed by:
Connie A. Smith 610-577-5087,
Serhant Pennsylvania LLC 610-510-8064,
Sam Del Rosario 610-762-6631,
Serhant Pennsylvania LLC
Source: GLVR,MLS#: 776728 Originating MLS: Lehigh Valley MLS
Originating MLS: Lehigh Valley MLSFacts & features
Interior
Bedrooms & bathrooms
- Bedrooms: 2
- Bathrooms: 2
- Full bathrooms: 2
Primary bedroom
- Description: Spacious primary suite featuring walk-in closet and private en-suite bathroom.
- Level: First
- Dimensions: 11.00 x 12.00
Bedroom
- Description: Comfortable secondary bedroom ideal for guests, office space, or flexible living.
- Level: First
- Dimensions: 9.00 x 12.00
Primary bathroom
- Description: Private en-suite bathroom with upgraded fiberglass walk-in shower and modern vanity.
- Level: First
- Dimensions: 5.00 x 9.00
Other
- Description: Full guest bathroom with tub/shower combination and updated finishes.
- Level: First
- Dimensions: 5.00 x 9.00
Kitchen
- Description: Modern kitchen featuring stainless steel appliances, gas range, shaker cabinetry, and oversized peninsula seating.
- Level: First
- Dimensions: 17.00 x 12.00
Laundry
- Description: Separate utility/laundry room with washer and dryer hookups and additional storage potential.
- Level: First
- Dimensions: 5.00 x 7.00
Living room
- Description: Bright open-concept living room with modern flooring and seamless flow into kitchen and dining area.
- Level: First
- Dimensions: 17.00 x 12.00
Heating
- Forced Air, Gas, Propane
Cooling
- Central Air
Appliances
- Included: Dishwasher, Gas Oven, Gas Range, Propane Water Heater, Refrigerator
- Laundry: Washer Hookup, Dryer Hookup, Main Level
Features
- Dining Area, Eat-in Kitchen, Mud Room, Utility Room, Walk-In Closet(s), Window Treatments
- Flooring: Carpet, Laminate, Resilient
- Windows: Drapes
- Basement: Crawl Space
Interior area
- Total interior livable area: 840 sqft
- Finished area above ground: 840
- Finished area below ground: 0
Video & virtual tour
Property
Parking
- Parking features: Driveway, Off Street
- Has uncovered spaces: Yes
Features
- Stories: 1
- Exterior features: Propane Tank - Leased
- Has view: Yes
- View description: City Lights
Lot
- Size: 1,045 Square Feet
- Dimensions: 14 x 64
- Features: Flat, Not In Subdivision
Details
- Additional structures: Mobile Home
- Parcel number: E8 3 1 0638
- On leased land: Yes
- Zoning: RM
- Special conditions: None
Construction
Type & style
- Home type: MobileManufactured
- Architectural style: Ranch,Manufactured Home
- Property subtype: Manufactured Home, Single Family Residence
Materials
- Vinyl Siding, Wood Siding
- Roof: Asphalt,Fiberglass
Condition
- New Construction
- New construction: Yes
- Year built: 2025
Utilities & green energy
- Electric: 100 Amp Service, Circuit Breakers
- Sewer: Community/Coop Sewer
- Water: Community/Coop
- Utilities for property: Cable Available
Green energy
- Green verification: ENERGY STAR Certified Homes, Other
Community & HOA
Community
- Subdivision: Not in Development
HOA
- Has HOA: Yes
- HOA fee: $660 monthly
Location
- Region: Gap Boro
Financial & listing details
- Price per square foot: $114/sqft
- Tax assessed value: $6,400
- Annual tax amount: $547
- Date on market: 5/16/2026
- Cumulative days on market: 37 days
- Road surface type: Paved

Connie Smith
(610) 577-5087
By pressing Contact Agent, you agree that the real estate professional identified above may call/text you about your search, which may involve use of automated means and pre-recorded/artificial voices. You don't need to consent as a condition of buying any property, goods, or services. Message/data rates may apply. You also agree to our Terms of Use. Zillow does not endorse any real estate professionals. We may share information about your recent and future site activity with your agent to help them understand what you're looking for in a home.
Estimated market value
Not available
Estimated sales range
Not available
Not available
Price history
| Date | Event | Price |
|---|---|---|
| 6/30/2026 | Listed for sale | $95,900$114/sqft |
Source:  GLVR #776728 Report a problem GLVR #776728 Report a problem | ||
| 6/4/2026 | Pending sale | $95,900$114/sqft |
Source: GLVR #776728 Report a problem | ||
| 5/16/2026 | Listed for sale | $95,900$114/sqft |
Source: GLVR #776728 Report a problem | ||
Public tax history
Tax history is unavailable.
Monthly payment
Climate risks
Neighborhood: 18091
Nearby schools
GreatSchools rating
- 4/10Wind Gap Middle SchoolGrades: 4-8Distance: 1.5 mi
- 6/10Pen Argyl Area High SchoolGrades: 9-12Distance: 1.8 mi
- 6/10Plainfield El SchoolGrades: K-3Distance: 5 mi
Schools provided by the listing agent
- Elementary: Plainfield Elementary
- Middle: Pen Argyl Area Middle School
- High: Pen Argyl High School
- District: Pen Argyl
Source: GLVR. This data may not be complete. We recommend contacting the local school district to confirm school assignments for this home.
- $115,7662 bd1 ba-- sqft2 Indian Trl, Wind Gap, PA 18091Sold
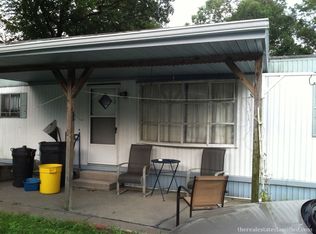
- $50,0002 bd1 ba800 sqft4 Indian Trl, Wind Gap, PA 18091Sold
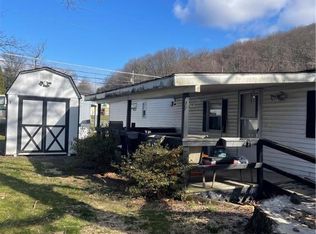
- $35,0002 bd1 ba780 sqft3 Tribe Ln, Wind Gap, PA 18091For Sale
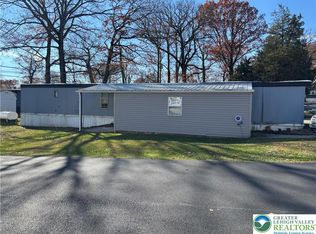
- $8,400-- bd-- ba-- sqft19 Indian Trl, Wind Gap, PA 18091Off Market
- $86,900-- bd-- ba-- sqft19 Indian Trl, Wind Gap, PA 18091Off Market
- $80,100-- bd-- ba-- sqft6 Tribe Ln, Wind Gap, PA 18091Off Market
- $72,000-- bd-- ba-- sqft4 Tribe Ln, Wind Gap, PA 18091Off Market
- $78,4003 bd1 ba-- sqft24 Indian Trl, Wind Gap, PA 18091Off Market
Similar homes
- $65,0003 bd2 ba870 sqft6 Indian Trl, Wind Gap, PA 18091For Sale
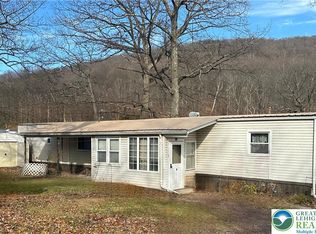 MLS ID #768497, LaTrecse S. Bellamy, Keller Williams Real Estate. GLVR
 - $115,0002 bd1 ba768 sqft206 Winter Way, Saylorsburg, PA 18353For Sale
 MLS ID #PM-142817, Austin Scott Brush, Realty Executives - Stroudsburg. PMAR
 - $95,0002 bd1 ba784 sqft6 Spruce Cir, Bath, PA 18014For Sale
 MLS ID #780129, Diane M. Davidson, Keller Williams Allentown. GLVR
 - $95,0003 bd2 ba980 sqft3441 Franklin Sq, Northampton, PA 18067For Sale
 MLS ID #778636, Evangelia Papadopoulos, Keller Williams Northampton. GLVR
 - $105,0002 bd1 ba952 sqft5100 Terri Ln, Easton, PA 18040For SaleMLS ID #779858, Amy L. Wastler, RE/MAX Real Estate. GLVR
- $99,9002 bd2 ba1.1k sqft8220 Airport Rd Trailer 25, Northampton, PA 18067For SaleMLS ID #780412, Michael C. Dickinson, Miklas Realty. GLVR
- $99,0003 bd2 ba900 sqft38 Ahearn Dr, Mount Bethel, PA 18343For SaleMLS ID #779047, Russell Horn, Country Classic Real Estate. GLVR
- $94,9003 bd2 ba1.1k sqft1092 Cedar St #392, Laurys Station, PA 18059For SaleMLS ID #11872471, Tori Coil, Riverview. My State MLS
- $89,9002 bd2 ba896 sqft3422 Franklin Sq, Northampton, PA 18067For SaleMLS ID #774689, Sheyla Camilo Terrero, Serhant Pennsylvania LLC. GLVR
- $110,0002 bd1 ba980 sqft19 Liberty Ln, Mount Bethel, PA 18343For SaleMLS ID #779809, Terry L. Teel, Teel Realty. GLVR
- $87,0003 bd1 ba1.2k sqft381 Red Oak Ln, Bath, PA 18014For SaleMLS ID #780212, Christine L. Kizer, BHHS - Choice Properties. GLVR
- $88,5002 bd2 ba980 sqft247 Kims Way, Stroudsburg, PA 18360For SaleMLS ID #PM-141603, Karyn Malsch, McKeown Real Estate. PMAR
- $89,9003 bd2 ba1k sqft5622 Evergreen St #522, Laurys Station, PA 18059For SaleMLS ID #11872464, Tori Coil, Riverview. My State MLS
- $137,5003 bd2 ba1k sqft1215 Blue St, Saylorsburg, PA 18353For SaleMLS ID #774964, Cass Chies, Diamond 1st Real Estate LLC. GLVR
- $85,0002 bd1 ba840 sqft145 Gold Ln, Stroudsburg, PA 18360For SaleMLS ID #PM-137949, Joseph C. Ruocco, Jr., Property Stars, Inc.. PMAR
- $69,9003 bd2 ba1.1k sqft5 Revolutionary Rd, Mount Bethel, PA 18343For Sale
 MLS ID #PANH2010206, Eugene Prentice, EXP Realty, LLC. Bright MLS
 - $112,5003 bd2 ba1.1k sqft204 Molly Pitcher Rd, Mount Bethel, PA 18343For SaleMLS ID #773631, Michelle L. Rowe, Coldwell Banker Hearthside. GLVR
- $79,9003 bd2 ba1.2k sqft49 Ritzcraft Dr, Walnutport, PA 18088For SaleMLS ID #780166, Mark A. Lutz, RE/MAX Real Estate. GLVR
- $79,9003 bd2 ba1k sqft1009 Dogwood St #409, Laurys Station, PA 18059For SaleMLS ID #11872465, Tori Coil, Riverview. My State MLS
- $139,0003 bd2 ba1k sqft287 Birchwood Park Lot 14, Saylorsburg, PA 18353For SaleMLS ID #779171, Cass Chies, Diamond 1st Real Estate LLC. GLVR
