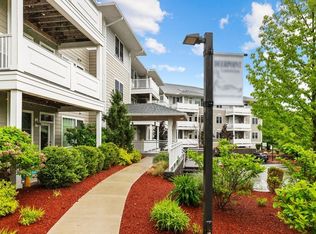
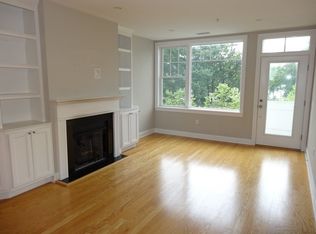
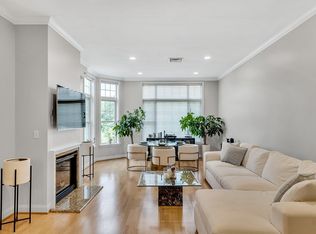
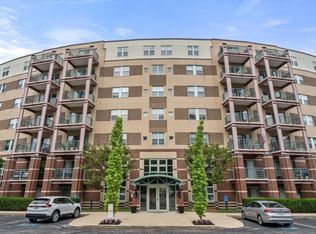
This beautifully maintained top-floor corner unit offers 2 bedrooms, 2 full bathrooms, and in-unit laundry in a desirable elevator building. Built in 2018, this move-in ready condo features abundant natural light, high ceilings, skylights, and a private balcony. The open-concept kitchen, dining, and living area is ideal for entertaining, featuring granite countertops, stainless steel appliances, a gas fireplace, and built-in bookshelves. The spacious primary suite includes a large custom walk-in closet and ensuite bath with double sinks. The second bedroom and full bath with tub and shower round out the space. Additional highlights include excellent closet space, two assigned garage parking spaces, two private locked storage rooms, and a community room for meetings or parties. Convenient commuter location on the Woburn/Reading line with easy access to major highways. Move right in and enjoy stylish, low-maintenance living in this exceptionally well-maintained home.
For sale
Price cut: $20K (6/2)
$650,000
2 Inwood Dr Unit 3012, Woburn, MA 01801
2beds
1,385sqft
Condominium
Built in 2018
-- sqft lot
$643,600 Zestimate®
$469/sqft
$499/mo HOA
What's special
Gas fireplaceTop-floor corner unitIn-unit laundryGranite countertopsPrivate balconySpacious primary suiteExcellent closet space
- 60 days |
- 926 |
- 40 |
Zillow last checked:
Listing updated:
Listed by:
Rebecca Brennan 781-710-3615,
Better Homes and Gardens Real Estate - The Shanahan Group 781-729-9030,
Louise Coakley 781-864-3455
Source: MLS PIN,MLS#: 73518956
Loading...
Facts & features
Interior
Bedrooms & bathrooms
- Bedrooms: 2
- Bathrooms: 2
- Full bathrooms: 2
Primary bedroom
- Features: Bathroom - Full, Walk-In Closet(s), Flooring - Wall to Wall Carpet
- Level: Third
- Area: 196
- Dimensions: 14 x 14
Bedroom 2
- Features: Closet, Flooring - Wall to Wall Carpet
- Level: Third
- Area: 228
- Dimensions: 19 x 12
Primary bathroom
- Features: Yes
Bathroom 1
- Features: Bathroom - Full, Bathroom - Double Vanity/Sink, Bathroom - With Shower Stall, Flooring - Stone/Ceramic Tile
- Level: Third
- Area: 108
- Dimensions: 12 x 9
Bathroom 2
- Features: Bathroom - Full, Bathroom - With Tub & Shower, Flooring - Stone/Ceramic Tile
- Level: Third
- Area: 48
- Dimensions: 8 x 6
Dining room
- Features: Vaulted Ceiling(s), Flooring - Hardwood, Open Floorplan
- Level: Third
- Area: 144
- Dimensions: 18 x 8
Kitchen
- Features: Flooring - Hardwood, Dining Area, Countertops - Stone/Granite/Solid, Breakfast Bar / Nook, Open Floorplan, Recessed Lighting, Stainless Steel Appliances, Gas Stove
- Level: Third
- Area: 190
- Dimensions: 19 x 10
Living room
- Features: Skylight, Vaulted Ceiling(s), Flooring - Hardwood, Window(s) - Picture, Balcony - Exterior, Open Floorplan, Recessed Lighting
- Level: Third
- Area: 260
- Dimensions: 20 x 13
Heating
- Central
Cooling
- Central Air
Appliances
- Included: Range, Dishwasher, Disposal, Microwave, Refrigerator
- Laundry: Electric Dryer Hookup, Washer Hookup, Third Floor
Features
- Has basement: No
- Number of fireplaces: 1
- Fireplace features: Living Room
Interior area
- Total structure area: 1,385
- Total interior livable area: 1,385 sqft
- Finished area above ground: 1,385
Video & virtual tour
Property
Parking
- Total spaces: 2
- Parking features: Under, Assigned
- Attached garage spaces: 2
Features
- Exterior features: Balcony
Details
- Parcel number: 5063467
- Zoning: res
Construction
Type & style
- Home type: Condo
- Property subtype: Condominium
Condition
- Year built: 2018
Utilities & green energy
- Sewer: Public Sewer
- Water: Public
- Utilities for property: for Gas Range, for Electric Dryer, Washer Hookup
Community & HOA
HOA
- Amenities included: Elevator(s), Clubroom, Storage
- Services included: Water, Sewer, Insurance, Maintenance Structure, Maintenance Grounds, Snow Removal, Trash, Reserve Funds
- HOA fee: $499 monthly
Location
- Region: Woburn
Financial & listing details
- Price per square foot: $469/sqft
- Tax assessed value: $610,300
- Annual tax amount: $5,212
- Date on market: 5/14/2026
Estimated market value
$643,600
$611,000 - $676,000
$3,311/mo
Price history
| Date | Event | Price |
|---|---|---|
| 6/2/2026 | Price change | $650,000-3%$469/sqft |
Source: MLS PIN #73518956 Report a problem | ||
| 5/14/2026 | Listed for sale | $670,000+17.8%$484/sqft |
Source: MLS PIN #73518956 Report a problem | ||
| 5/20/2021 | Sold | $569,000$411/sqft |
Source: Public Record Report a problem | ||
| 4/30/2021 | Pending sale | $569,000$411/sqft |
Source: MLS PIN #72779329 Report a problem | ||
| 4/19/2021 | Contingent | $569,000$411/sqft |
Source: MLS PIN #72779329 Report a problem | ||
| 1/27/2021 | Listed for sale | $569,000+3.6%$411/sqft |
Source: MLS PIN #72779329 Report a problem | ||
| 11/6/2020 | Listing removed | $549,000$396/sqft |
Source: Glover Brokerage Corporation #72683676 Report a problem | ||
| 10/2/2020 | Listed for sale | $549,000$396/sqft |
Source: Glover Brokerage Corporation #72683676 Report a problem | ||
Public tax history
| Year | Property taxes | Tax assessment |
|---|---|---|
| 2025 | $5,212 +6.8% | $610,300 +0.8% |
| 2024 | $4,880 +4.2% | $605,500 +12.4% |
| 2023 | $4,685 +0.9% | $538,500 +8.4% |
| 2022 | $4,642 +1% | $497,000 +0.9% |
| 2021 | $4,595 +8.1% | $492,500 +8% |
| 2020 | $4,252 | $456,200 |
| 2019 | -- | -- |
Find assessor info on the county website
Monthly payment
Est. payment
Payment breakdown
Explore the cost of this home by adjusting the details. Changes won't be saved.Climate risks
Neighborhood: 01801
Nearby schools
GreatSchools rating
- 3/10Altavesta Elementary SchoolGrades: K-5Distance: 1.8 mi
- 4/10John F Kennedy Middle SchoolGrades: 6-8Distance: 2.6 mi
- 6/10Woburn High SchoolGrades: 9-12Distance: 3.1 mi
- $799,9003 bd2 ba1.9k sqft2 Inwood Dr APT 3003, Woburn, MA 01801Sold

- $630,0002 bd2 ba1.4k sqft2 Inwood Dr APT 2001, Woburn, MA 01801Sold
- $670,0002 bd2 ba1.3k sqft2 Inwood Dr UNIT 1005, Woburn, MA 01801Sold

- $652,5002 bd2 ba1.4k sqft2 Inwood Dr APT 2014, Woburn, MA 01801Sold
- $720,0002 bd2 ba1.5k sqft2 Inwood Dr APT 3009, Woburn, MA 01801Sold
- $765,3002 bd2 ba1.5k sqft2 Inwood Drive #3008, Woburn, MA 01801Off Market
- $1,257,2002 bd2 ba1.2k sqft2 Inwood Dr, Woburn, MA 01801Off Market
- $684,1002 bd2 ba1.4k sqft2 Inwood Dr APT 3002, Woburn, MA 01801Off Market
A local agent can set up tours, give advice and negotiate with sellers.
Similar homes
- $649,0002 bd2 ba1.2k sqft295 Salem St Unit 99, Woburn, MA 01801For Sale
 MLS ID #73545901, CS Luxury Group, Keller Williams Realty Boston-Metro | Back Bay. MLS PIN
 - $619,9002 bd2 ba1.4k sqft220 Martins Lndg #107, North Reading, MA 01864For Sale
 MLS ID #73521187, The Decotis Group, Lyv Realty. MLS PIN
 - $649,9002 bd2 ba1k sqftWedgewood Place, Winchester, MA 01890For Sale
 MLS ID #73543744, Kim Covino & Co. Team, Compass. MLS PIN
 - $525,0002 bd2 ba1k sqftCrescent Park, Woburn, MA 01801For Sale
 MLS ID #73541569, Renu Shukla, Engel & Volkers Wellesley. MLS PIN
 - $519,9002 bd2 ba974 sqftCrescent Park, Woburn, MA 01801For SaleMLS ID #73541334, Rose Hall, Blue Ocean Realty, LLC. MLS PIN
- $649,0002 bd2 ba1.1k sqftPark Place Condominiums, Medford, MA 02155For SaleMLS ID #73525807, Claire Zhang, Phoenix Real Estate Partners, LLC. MLS PIN
- $599,9002 bd2 ba1.1k sqftWakefield Crossing, Wakefield, MA 01880For SaleMLS ID #73524116, Sylvia Shen, Keller Williams Realty Leading Edge. MLS PIN
- $679,9002 bd2 ba1.7k sqftRiverside Woods, Andover, MA 01810For SaleMLS ID #73548278, The Durling Group, Leading Edge Real Estate. MLS PIN
- $675,0002 bd2 ba1.2k sqft18-20 Crestway Rd, Boston, MA 02128For SaleMLS ID #73547351, Reserve Team, Reference Real Estate. MLS PIN
- $679,9002 bd2 ba1.6k sqftRiverside Woods, Andover, MA 01810For SaleMLS ID #73547457, Kerry Lapiana, Diamond Key Real Estate. MLS PIN
- $709,9002 bd2 ba1.2k sqftWakefield Station, Wakefield, MA 01880For SaleMLS ID #73504126, Andrew Chirapha, Century 21 North East. MLS PIN
- $599,9002 bd1 ba1k sqft474 Broadway APT 26, Somerville, MA 02145For SaleMLS ID #73545923, The Steve Bremis Team, Steve Bremis Realty Group. MLS PIN
- $899,9002 bd2 ba1.3k sqftWrenly Residences, Wakefield, MA 01880For SaleMLS ID #73545414, Aranson Maguire Group, Compass. MLS PIN
- $609,0002 bd2 ba1.2k sqftSpillway Condominiums, Concord, MA 01742For SaleMLS ID #73537971, Michael Hegarty, Premier Realty Group, Inc.. MLS PIN
- $798,5002 bd2 ba1.1k sqft175 North Ave #506, Wakefield, MA 01880For SaleMLS ID #73536488, Acone & Company Team, Darwin Associates. MLS PIN
- $699,0002 bd2 ba1.1k sqft1088 Saratoga St #4, Boston, MA 02128For SaleMLS ID #73546735, Christos Psilakis, Coldwell Banker Realty - Boston. MLS PIN
- $599,9002 bd2 ba1.7k sqftMalden Place Condominium, Malden, MA 02148For SaleMLS ID #73535195, Miroslava Fitkova, Fitkova Realty Group. MLS PIN
- $579,0001 bd1 ba985 sqftHighland At Vale, Woburn, MA 01801For SaleMLS ID #73510533, Kim Covino & Co. Team, Compass. MLS PIN
- $669,9002 bd2 ba1.1k sqftSpruce By The Charles, Waltham, MA 02453For SaleMLS ID #73539018, Bill Skerry, Keller Williams Realty. MLS PIN
- $619,9002 bd2 ba1k sqft7 Howard St #4, Salem, MA 01970For SaleMLS ID #73532406, Gary Rogers, RE/MAX On the Charles. MLS PIN
