Skip main navigation
Off market
  • $766,000

    2 INWOOD POINT DR, San Antonio, TX 78248

    3beds
    3,327sqft
    Single Family Residence
    Built in 1991
    0.28 Acres Lot
    $766,000 Zestimate®
    $230/sqft
    $3,855 Estimated rent

    Home value

    $766,000

    $720,000 - $820,000

    $3,855/mo

    Zestimate® history
    Loading
    Loading...

    Owner options

    List your home for rent

    $3,855/mo

    Rent Zestimate®

    Find your next renter with Zillow Rental Manager. Plus, with online applications, you can quickly screen prospective tenants – for free.

    Learn more

    $3,855/mo

    Rent Zestimate®

    Refinance and save

    $5,616/mo

    Est. payment

    Refinancing to a lower rate could help reduce your monthly payments and save thousands over the life of the loan.

    See today's rates

    $5,616/mo

    Est. payment

    Explore your selling options

    Work with a Zillow partner agent

    Leverage their expertise and Zillow's premium Showcase listings to get your home seen by more buyers.

    Get started

    List with your own agent

    Get your home in front of millions of buyers by listing it on Zillow.

    Learn how to do it

    Sell it yourself

    Take full control of how buyers see your home on Zillow by listing For Sale by Owner (FSBO).

    List your home

    What's special

    Tile fireplaceBrick fireplaceFront yardMature treesBar seatingLarge garden tubDining options

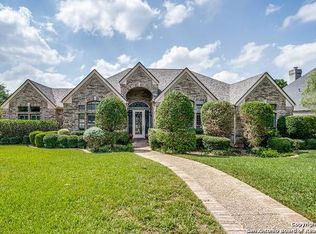
    Welcome to this stunning one-story home, nestled in the highly desirable Inwood guarded neighborhood. From the moment you lay eyes on this luxurious home, you'll be captivated by its stunning curb appeal, with a long walkway leading up to the grand oak door entrance and the charming front covered patio. As you step inside, you'll immediately be greeted by an inviting atmosphere with tall ceilings and a gorgeous chandelier at the entrance. The archway that leads into the formal dining room to your right is an impressive feature, perfect for entertaining guests or enjoying special meals with loved ones. The dining room boasts a tray ceiling, unique tile flooring, and a chair rail that adds elegance to the space. The traditional shutters, beautiful chandelier, and windows overlooking the front yard add charm and personality to the room. The first living room is equally impressive, with a double tray ceiling and a tile fireplace surrounded by a white mantle, perfect for cozy evenings at home. The built-in white shelving and cabinets add practicality and style to the room, while the recessed lights and double door exits leading out to the back patio create a seamless indoor-outdoor flow, making it the perfect spot for gatherings with friends and family. The kitchen is a chef's dream, featuring stainless steel appliances, ample countertop space, and tons of cabinet space. The large kitchen island with bar seating is perfect for casual dining, while the adjacent eat-in kitchen, surrounded by windows, is perfect for enjoying your morning coffee while taking in the beautiful backyard view. The double ovens and built-in desk area add practicality and functionality to the space, making it a true culinary haven. The second living room is lined with windows on one wall, allowing natural light to flow throughout the space. The brick fireplace, tray ceiling, and built-in shelving and cabinets add charm and character to the room, while the intricate details and crown molding throughout the home add to the luxurious feel. The primary room is a true oasis, with tall ceilings and tons of natural light. The double doors that lead out to a private sunroom create the perfect indoor-outdoor retreat. The primary bathroom is equally remarkable, featuring double vanities, a large garden tub, and a separate walk-in shower, making it a true spa-like experience. There are also two other spacious bedrooms, perfect for families or guests. Additionally, there is a study room with built-in desk, cabinetry, and shelving, providing the ideal spot to work from home or study in peace. As you make your way into the backyard, you will notice the sunroom, a truly special space providing an abundance of natural light and beautiful views of the backyard. The sunroom is lined with windows on every side, creating a bright and inviting atmosphere. The backyard is a true oasis, perfect for outdoor entertaining or simply relaxing and enjoying the beautiful Texas weather. The stone patio is well-maintained and provides ample space for outdoor furniture, making it an ideal spot to host barbecues, family gatherings, or casual get-togethers with friends. The backyard is lined with mature trees, providing a sense of privacy and tranquility. Whether you're enjoying your morning coffee or winding down after a long day, you'll love the peaceful atmosphere. This home is zoned into the prestigious NISD and is close to 1604 and nearby shopping/dining options. You won't want to miss out on this beauty!

    This property is off market, which means it's not currently listed for sale or rent on Zillow. This may be different from what's available on other websites or public sources.
    Zillow last checked:

    Listing updated:

    Listed by:

    Kristen Schramme TREC #568432 (210) 482-9094,

    Keller Williams Legacy

    Source: LERA MLS,MLS#: 1686354MLS Logo

    Facts & features

    Interior

    Bedrooms & bathrooms
    • Bedrooms: 3
    • Bathrooms: 3
    • Full bathrooms: 2
    • 1/2 bathrooms: 1
    Primary bedroom
    • Features: Split, Outside Access, Walk-In Closet(s), Multi-Closets, Ceiling Fan(s), Full Bath
    • Area: 323
    • Dimensions: 17 x 19
    Bedroom 2
    • Area: 156
    • Dimensions: 13 x 12
    Bedroom 3
    • Area: 117
    • Dimensions: 9 x 13
    Primary bathroom
    • Features: Tub/Shower Separate, Separate Vanity, Soaking Tub
    • Area: 195
    • Dimensions: 15 x 13
    Dining room
    • Area: 169
    • Dimensions: 13 x 13
    Family room
    • Area: 342
    • Dimensions: 19 x 18
    Kitchen
    • Area: 117
    • Dimensions: 13 x 9
    Living room
    • Area: 380
    • Dimensions: 20 x 19
    Office
    • Area: 156
    • Dimensions: 12 x 13
    Heating
    • Central, Electric
    Cooling
    • Two Central
    Appliances
    • Included: Cooktop, Built-In Oven, Gas Cooktop, Disposal, Dishwasher, Plumbed For Ice Maker, Water Softener Owned
    • Laundry: Washer Hookup, Dryer Connection
    Features
    • Two Living Area, Separate Dining Room, Eat-in Kitchen, Two Eating Areas, Kitchen Island, Study/Library, Florida Room, Open Floorplan, Master Downstairs, Ceiling Fan(s), Chandelier
    • Flooring: Ceramic Tile, Wood
    • Has basement: No
    • Number of fireplaces: 2
    • Fireplace features: Living Room, Family Room
    Interior area
    • Total structure area: 3,327
    • Total interior livable area: 3,327 sqft

    Property

    Parking
    • Total spaces: 2
    • Parking features: Two Car Garage
    • Garage spaces: 2
    Features
    • Levels: One
    • Stories: 1
    • Pool features: None
    Lot
    • Size: 0.28 Acres
    • Features: Corner Lot, Curbs, Sidewalks, Streetlights
    Details
    • Parcel number: 189000012420

    Construction

    Type & style
    • Home type: SingleFamily
    • Property subtype: Single Family Residence
    Materials
    • Brick
    • Foundation: Slab
    • Roof: Composition
    Condition
    • Pre-Owned
    • New construction: No
    • Year built: 1991

    Utilities & green energy

    • Electric: CPS
    • Gas: CPS
    • Sewer: SAWS, Sewer System
    • Water: SAWS, Water System

    Community & HOA

    Community
    • Security: Smoke Detector(s), Controlled Access
    • Subdivision: Inwood
    HOA
    • Has HOA: Yes
    • HOA fee: $400 quarterly
    • HOA name: INWOOD PUD OWNERS ASSOCIATION
    • Second HOA name: Inwood Swim Club
    • Additional fee info: HOA Fee 2: $150.00 Quarterly
    Location
    • Region: San Antonio

    Financial & listing details

    • Price per square foot: $230/sqft
    • Tax assessed value: $695,000
    • Annual tax amount: $17,838
    • Price range: $699K - $766K
    • Date on market: 9/11/2025
    • Cumulative days on market: 35 days
    • Listing terms: Conventional,FHA,VA Loan,Cash
    • Road surface type: Paved

    Price history

    DateEventPrice
    6/30/2023Sold--
    Source: LERA MLS #1686354 Report a problem
    6/12/2023Pending sale$699,000$210/sqft
    Source: LERA MLS #1686354 Report a problem
    5/27/2023Contingent$699,000$210/sqft
    Source: LERA MLS #1686354 Report a problem
    5/21/2023Listed for sale$699,000$210/sqft
    Source: LERA MLS #1686354 Report a problem
    5/15/2023Contingent$699,000$210/sqft
    Source: LERA MLS #1686354 Report a problem
    5/9/2023Listed for sale$699,000+43.5%$210/sqft
    Source: LERA MLS #1686354 Report a problem
    7/2/2012Sold--
    Source: LERA MLS #951682 Report a problem
    6/18/2012Listed for sale$487,000$146/sqft
    Source: VIP Realty #951682 Report a problem
    2/27/2007Sold--
    Source: Agent Provided Report a problem

    Public tax history

    YearProperty taxesTax assessment
    2025$12,940 -3.6%$695,000 -0.6%
    2024$13,422 +112.8%$699,000 +8%
    2023$6,308 -29.1%$646,999 +10%
    2022$8,892 +12.7%$588,181 +10%
    2021$7,891 $534,710 +1.8%
    2020$7,891 -10.1%$525,270 -0.9%
    2019$8,781 $529,790 +2.6%
    2018$8,781 +1.2%$516,240 +2.9%
    2017$8,675 +1%$501,910 +6.7%
    2016$8,592 +0.8%$470,339 +10%
    2015$8,526 $427,581 +10%
    2014$8,526 $388,710 +3.1%
    2013-- $376,970 +1.5%
    2012-- $371,420
    2011-- $371,420 -0.9%
    2010-- $374,840 -1.7%
    2009-- $381,340 +0%
    2008-- $381,300 +1.5%
    2007-- $375,680 +5.1%
    2006-- $357,500 +12%
    2005-- $319,280
    2004-- --
    2003-- --
    2002-- --
    2001-- --
    2000-- --
    Find assessor info on the county website

    Neighborhood: Inwood Homeowners

    Nearby schools

    GreatSchools rating
    Schools provided by the listing agent
    • Elementary: Blattman
    • Middle: Hobby William P.
    • High: Clark
    • District: Northside

    Source: LERA MLS. This data may not be complete. We recommend contacting the local school district to confirm school assignments for this home.

    Get a cash offer in 3 minutes
    Find out how much your home could sell for in as little as 3 minutes with a no-obligation cash offer.
    Estimated market value
    $766,000
    Get a cash offer in 3 minutes
    Find out how much your home could sell for in as little as 3 minutes with a no-obligation cash offer.
    Estimated market value
    $766,000