Welcome to this home in the highly sought-after Palisades, NY, just a short 13-mile commute to the heart of NYC. This expansive ranch/split-level gem, boasting 2,348 sq ft of meticulously designed living space. It has a seamless flow from room to room. Main living space is all on one level. Pristine hardwood flooring throughout adds a touch of timeless elegance. The property has been tastefully renovated to infuse modern appeal & classic charm.
Well-appointed kitchen is a chef's delight, featuring an abundance of cabinetry for storage & a layout designed for both functionality. The living room has a contemporary fireplace, complete with changing color flames, creating a cozy & stylish focal point. Generously sized family room boasts Palladium windows & a vaulted ceiling, filling the space with natural light. The primary bedroom has custom closets & an ensuite bathroom. Both bathrooms have been tastefully renovated with a modern flair, reflecting the attention to detail throughout the home. The finished basement has a modest climate-controlled wine closet for wine enthusiasts. The large deck is accessible from the main living space & the primary bedroom. The yard is equipped with a hot tub & a pool for relaxation. A house Generator is included and will give you peace of mind. Also, an electric vehicle charger is included. With easy access to public transportation, it makes commuting a breeze. Residents can take advantage of a town rich in amenities, including organized team sports such as soccer, pickleball, roller hockey, tennis, basketball, baseball, football, and golf. The town also hosts summer camps for the enjoyment of its residents. Enjoy the proximity to farmer's markets, biking/hiking trails, charming rivertowns, and vibrant street fairs. With quick access to major parkways and the Mario Cuomo Bridge (formerly TZ Bridge), this residence seamlessly combines suburban tranquility with urban convenience. Additional Information: Amenities:Stall Shower,ParkingFeatures:2 Car Attached,
Sold for $830,000
$830,000
2 Iroquois Avenue, Palisades, NY 10964
3beds
2,348sqft
Single Family Residence, Residential
Built in 1959
0.32 Acres Lot
$918,400 Zestimate®
$353/sqft
$4,101 Estimated rent
Home value
$918,400
$863,000 - $983,000
$4,101/mo
Zestimate® history
Owner options
List your home for rent
$4,101/mo
Rent Zestimate®
Find your next renter with Zillow Rental Manager. Plus, with online applications, you can quickly screen prospective tenants – for free.
$4,101/mo
Rent Zestimate®
Refinance and save
$5,712/mo
Est. payment
Refinancing to a lower rate could help reduce your monthly payments and save thousands over the life of the loan.
$5,712/mo
Est. payment
Explore your selling options
Work with a Zillow partner agent
Leverage their expertise and Zillow's premium Showcase listings to get your home seen by more buyers.
Get startedList with your own agent
Get your home in front of millions of buyers by listing it on Zillow.
Learn how to do itSell it yourself
Take full control of how buyers see your home on Zillow by listing For Sale by Owner (FSBO).
List your homeWhat's special
Modern flairGenerously sized family roomClassic charmContemporary fireplaceRoller hockeyCustom closetsVaulted ceiling
Zillow last checked:
Listing updated:
Listed by:
Rita Van Buren 845-548-6606,
Howard Hanna Rand Realty 845-358-7310
Bought with:
Mark Dari, 10401225395
Howard Hanna Rand Realty
Source: OneKey® MLS as distributed by MLS GRID,MLS#: H6279253
Facts & features
Interior
Bedrooms & bathrooms
- Bedrooms: 3
- Bathrooms: 2
- Full bathrooms: 2
Bedroom 1
- Level: First
Bedroom 2
- Level: First
Bathroom 1
- Description: Primary Ensuite
- Level: First
Bathroom 2
- Level: First
Other
- Level: First
Other
- Description: Finished
- Level: Basement
Bonus room
- Description: Breakfast nook
- Level: First
Bonus room
- Description: Temperature controlled wine closet
- Level: Basement
Dining room
- Level: First
Family room
- Level: Second
Kitchen
- Level: First
Laundry
- Level: Basement
Living room
- Level: First
Heating
- Forced Air
Cooling
- Central Air
Appliances
- Included: Dishwasher, Dryer, Freezer, Microwave, Refrigerator, Washer, Gas Water Heater
- Laundry: Inside
Features
- Entrance Foyer, Formal Dining, First Floor Bedroom, First Floor Full Bath, Master Downstairs, Primary Bathroom
- Flooring: Hardwood
- Basement: Finished
- Attic: Pull Stairs
- Number of fireplaces: 1
Interior area
- Total structure area: 2,348
- Total interior livable area: 2,348 sqft
Property
Parking
- Total spaces: 2
- Parking features: Attached, Electric Vehicle Charging Station(s)
Features
- Levels: Multi/Split
- Patio & porch: Deck
- Exterior features: Gas Grill
- Pool features: Above Ground
- Fencing: Fenced
Lot
- Size: 0.32 Acres
- Features: Near Public Transit, Near Shops
Details
- Parcel number: 39248907801700010580000000
Construction
Type & style
- Home type: SingleFamily
- Architectural style: Ranch
- Property subtype: Single Family Residence, Residential
Materials
- Vinyl Siding
Condition
- Year built: 1959
Utilities & green energy
- Sewer: Public Sewer
- Water: Public
- Utilities for property: Trash Collection Private
Community & HOA
Community
- Features: Park
HOA
- Has HOA: No
- Amenities included: Park
Location
- Region: Palisades
Financial & listing details
- Price per square foot: $353/sqft
- Tax assessed value: $233,700
- Annual tax amount: $16,425
- Date on market: 11/28/2023
- Listing agreement: Exclusive Right To Sell
- Inclusions: Second Refrigerator
Price history
| Date | Event | Price |
|---|---|---|
| 6/3/2024 | Sold | $830,000-2.2%$353/sqft |
Source:  OneKey® MLS as distributed by MLS GRID #H6279253 Report a problem OneKey® MLS as distributed by MLS GRID #H6279253 Report a problem | ||
| 3/1/2024 | Pending sale | $849,000$362/sqft |
Source: OneKey® MLS as distributed by MLS GRID #H6279253 Report a problem | ||
| 2/12/2024 | Price change | $849,000-5.6%$362/sqft |
Source: OneKey® MLS as distributed by MLS GRID #H6279253 Report a problem | ||
| 11/28/2023 | Listed for sale | $899,000$383/sqft |
Source: OneKey® MLS as distributed by MLS GRID #H6279253 Report a problem | ||
Public tax history
| Year | Property taxes | Tax assessment |
|---|---|---|
| 2025 | -- | $233,700 |
| 2024 | -- | $233,700 |
| 2023 | -- | $233,700 |
| 2022 | -- | $233,700 |
| 2021 | -- | $233,700 |
| 2020 | -- | $233,700 |
| 2019 | -- | $233,700 |
| 2018 | -- | $233,700 |
| 2017 | $13,051 | $233,700 |
| 2016 | -- | $233,700 |
| 2015 | -- | $233,700 |
| 2014 | -- | $233,700 |
| 2013 | -- | $233,700 |
| 2012 | -- | $233,700 |
| 2011 | -- | $233,700 |
| 2010 | -- | $233,700 |
| 2009 | -- | $233,700 |
| 2007 | -- | $233,700 |
| 2006 | -- | $233,700 |
| 2005 | -- | $233,700 |
| 2004 | -- | $233,700 |
| 2003 | -- | $233,700 |
| 2002 | -- | $233,700 +17% |
| 2001 | -- | $199,700 |
| 2000 | -- | $199,700 |
Find assessor info on the county website
Neighborhood: 10964
Nearby homes
- $1,180,0004 bd4 ba3k sqft4 Iroquois Ave, Palisades, NY 10964Sold
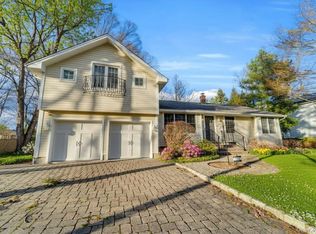
- $814,9004 bd2 ba2.1k sqft30 Horne Tooke Rd, Palisades, NY 10964Off Market
- $813,4003 bd2 ba1.4k sqft28 Horne Tooke Rd, Palisades, NY 10964Off Market
- $791,2003 bd2 ba1.7k sqft3 Iroquois Ave, Palisades, NY 10964Off Market
- $899,1003 bd3 ba2.4k sqft6 Iroquois Ave, Palisades, NY 10964Off Market
- $739,8003 bd1 ba2.2k sqft1 Iroquois Ave, Palisades, NY 10964Off Market
- $997,8004 bd4 ba2.7k sqft8 Sioux Ct, Palisades, NY 10964Off Market
- $826,9003 bd3 ba2.1k sqft5 Iroquois Ave, Palisades, NY 10964Off Market
Nearby schools
GreatSchools rating
- NAWilliam O Schaefer Elementary SchoolGrades: PK-2Distance: 2.2 mi
- 6/10South Orangetown Middle SchoolGrades: 6-8Distance: 4.3 mi
- 9/10Tappan Zee High SchoolGrades: 9-12Distance: 3.1 mi
Schools provided by the listing agent
- Middle: South Orangetown Middle School
- High: Tappan Zee High School
Source: OneKey® MLS as distributed by MLS GRID. This data may not be complete. We recommend contacting the local school district to confirm school assignments for this home.
Get a cash offer in 3 minutes
Find out how much your home could sell for in as little as 3 minutes with a no-obligation cash offer.
Estimated market value
$918,400
Get a cash offer in 3 minutes
Find out how much your home could sell for in as little as 3 minutes with a no-obligation cash offer.
Estimated market value
$918,400
- New York
- Rockland County
- Palisades
- 10964
- 2 Iroquois Avenue
Nearby cities
Nearby zip codes
Other Palisades Topics
