Skip main navigation
Pending
  • $599,950

    2 Ithaca Avenue, Port Jefferson Station, NY 11776

    3beds
    1,419sqft
    Loading
    Single Family Residence, Residential
    Built in 1998
    10,019 Square Feet Lot
    $-- Zestimate®
    $423/sqft
    $-- HOA

    What's special

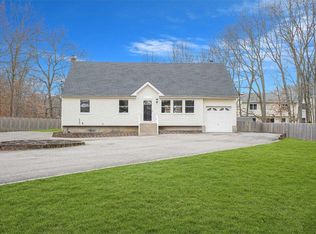
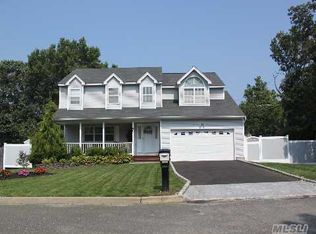
    Welcome to this well-maintained Colonial, built in 1998 and ideally situated on a quiet cul-de-sac. A charming covered front porch welcomes you into a warm and inviting interior featuring a spacious living room with a cozy fireplace, a bright eat-in kitchen with a breakfast nook, and a dining room with vaulted ceilings that can also serve as a den or flex space. A convenient half bath completes the main level. Upstairs, you'll find three generously sized bedrooms, including a primary suite with a tray ceiling and private full bath, along with two additional bedrooms and a full hall bathroom. The finished basement offers valuable bonus living space, plus a dedicated laundry area and plenty of storage. Step outside to a private backyard retreat featuring a multi-level deck with built-in bench seating, overlooking a 5-year-young 18' above-ground pool. The fully fenced yard is surrounded by mature landscaping, creating a peaceful and private setting for relaxing or entertaining. Additional highlights include a 2-car garage, completing this well-appointed home. Conveniently located in Port Jefferson Station, this home is just minutes from the Villages of Port Jefferson and Stony Brook, offering a variety of restaurants, shops, marinas, and local attractions. Nearby Stony Brook University, Stony Brook Hospital, parks, beaches, the Port Jefferson Ferry, and the LIRR provide easy access to everyday amenities, commuting options, and all that the North Shore has to offer!
    13 days
    161
    1

    Likely to sell faster than

    Zillow last checked:

    Listing updated:

    Listed by:

    Signature Premier Properties 631-642-2300,

    Keith M. Dawson CBR 631-879-2168

    Source: OneKey® MLS as distributed by MLS GRID,MLS#: 1031723MLS Logo

      Facts & features

      Interior

      Bedrooms & bathrooms
      • Bedrooms: 3
      • Bathrooms: 3
      • Full bathrooms: 2
      • 1/2 bathrooms: 1
      Heating
      • Baseboard, Hot Water, Oil
      Cooling
      • None
      Appliances
      • Included: Dishwasher, Dryer, Electric Range, Microwave, Refrigerator, Washer
      • Laundry: Washer/Dryer Hookup, Electric Dryer Hookup, In Basement, Inside, Laundry Room, Washer Hookup
      Features
      • Primary Bathroom, Recessed Lighting
      • Flooring: Carpet, Combination, Laminate, Tile
      • Basement: Finished,Full
      • Attic: Pull Stairs,Unfinished
      • Has fireplace: Yes
      • Fireplace features: Living Room, Wood Burning
      Interior area
      • Total structure area: 1,997
      • Total interior livable area: 1,419 sqft

      Property

      Parking
      • Total spaces: 2
      • Parking features: Driveway, Garage
      • Garage spaces: 2
      • Has uncovered spaces: Yes
      Features
      • Patio & porch: Covered, Deck, Porch
      • Has private pool: Yes
      • Pool features: Above Ground
      • Fencing: Back Yard,Full
      Lot
      • Size: 10,019 Square Feet
      Details
      • Additional structures: Shed(s)
      • Parcel number: 0200337000200050002
      • Special conditions: None

      Construction

      Type & style
      • Home type: SingleFamily
      • Architectural style: Colonial
      • Property subtype: Single Family Residence, Residential
      Materials
      • Frame, Vinyl Siding
      Condition
      • Year built: 1998

      Utilities & green energy

      • Sewer: Cesspool
      • Water: Public
      • Utilities for property: Cable Available, Electricity Connected, Water Connected

      Community & HOA

      HOA
      • Has HOA: No
      Location
      • Region: Port Jefferson Station

      Financial & listing details

      • Price per square foot: $423/sqft
      • Tax assessed value: $487,500
      • Annual tax amount: $11,301
      • Date on market: 7/28/2026
      • Cumulative days on market: 22 days
      • Listing agreement: Exclusive Right To Sell
      • Electric utility on property: Yes

        Estimated market value

        Not available

        Estimated sales range

        Not available

        Not available

        Price history

        DateEventPrice
        8/21/2026Pending sale$599,950$423/sqft
        Source: OneKey® MLS as distributed by MLS GRID #1031723 Report a problem
        8/5/2026Listing removed$599,950$423/sqft
        Source: OneKey® MLS as distributed by MLS GRID #1031723 Report a problem
        7/28/2026Listed for sale$599,950+60%$423/sqft
        Source: OneKey® MLS as distributed by MLS GRID #1031723 Report a problem
        8/13/2018Sold$375,000-1.1%$264/sqft
        Source: OneKey® MLS as distributed by MLS GRID #L3040381 Report a problem
        6/28/2018Pending sale$379,000$267/sqft
        Source: Signature Premier Properties #3040381 Report a problem
        6/18/2018Listed for sale$379,000+1.8%$267/sqft
        Source: Signature Premier Properties #3040381 Report a problem
        6/19/2007Sold$372,187-19.1%$262/sqft
        Source: Public Record Report a problem
        10/27/2005Sold$460,000+173.8%$324/sqft
        Source: Public Record Report a problem
        9/16/1998Sold$168,000$118/sqft
        Source: Public Record Report a problem

        Public tax history

        YearProperty taxesTax assessment
        2025-- $2,340
        2024-- $2,340
        2023-- $2,340
        2022-- $2,340
        2021-- $2,340
        2020-- $2,340
        2019-- $2,340
        2018-- $2,340
        2017$8,434 $2,340
        2016-- $2,340
        2015-- $2,340
        2014-- $2,340
        2013-- $2,340 -17.2%
        2012-- $2,825
        2011-- $2,825
        2007$8,580 +50.4%$2,825
        2005$5,704 +7.8%$2,825
        2004$5,292 +8.3%$2,825
        2003$4,887 +7.3%$2,825
        2002$4,556 $2,825
        Find assessor info on the county website

        Monthly payment

        Estimated monthly payment$1,822
        All calculations are estimates and provided by Zillow, Inc. for informational purposes only. Actual amounts may vary.
        HOA fees may include property taxes on listings classified as Co-Ops. Contact the listing agent and/or owner for fee details.
        See how much you could borrow to make a competitive offer.

        Climate risks

        Neighborhood: Terryville

        Getting around

        17 / 100
        Car-Dependent
        29 / 100
        Somewhat Bikeable

        Nearby schools

        GreatSchools rating
        Schools provided by the listing agent
        • Elementary: New Lane Memorial Elementary School
        • Middle: Selden Middle School
        • High: Newfield High School

        Source: OneKey® MLS as distributed by MLS GRID. This data may not be complete. We recommend contacting the local school district to confirm school assignments for this home.

        A local agent can set up tours, give advice and negotiate with sellers.

        Browse local experts