Skip main navigation
Sold for $592,000
  • $592,000

    2 J. Ryan Way, Watertown, CT 06795

    4beds
    2,360sqft
    Single Family Residence
    Built in 2023
    0.82 Acres Lot
    $645,800 Zestimate®
    $251/sqft
    $3,786 Estimated rent

    Home value

    $645,800

    $614,000 - $678,000

    $3,786/mo

    Zestimate® history
    Loading
    Loading...

    Owner options

    List your home for rent

    $3,786/mo

    Rent Zestimate®

    Find your next renter with Zillow Rental Manager. Plus, with online applications, you can quickly screen prospective tenants – for free.

    Learn more

    $3,786/mo

    Rent Zestimate®

    Refinance and save

    $4,020/mo

    Est. payment

    Refinancing to a lower rate could help reduce your monthly payments and save thousands over the life of the loan.

    See today's rates

    $4,020/mo

    Est. payment

    Explore your selling options

    Work with a Zillow partner agent

    Leverage their expertise and Zillow's premium Showcase listings to get your home seen by more buyers.

    Get started

    List with your own agent

    Get your home in front of millions of buyers by listing it on Zillow.

    Learn how to do it

    Sell it yourself

    Take full control of how buyers see your home on Zillow by listing For Sale by Owner (FSBO).

    List your home

    What's special

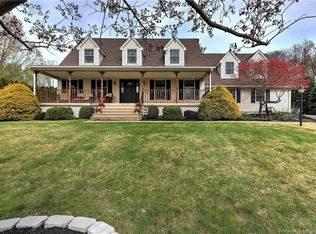
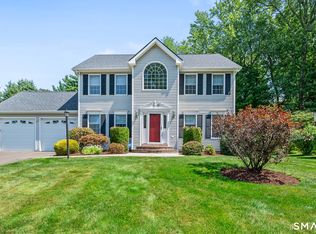
    This 4 BR colonial is under construction on prime lot in Watertown's newest subdivision, ASHFORD WOODS. This home displays an elegant design with a timeless appeal and includes all the modern amenities. With a first floor primary BR, this home offers convenience and comfort for homeowners who prefer easy access to their living spaces. Step in from your covered front porch to the large foyer with custom trim work which can easily can accommodate a piece of furniture. The open floor plan is perfect for those that love to entertain, with a spacious kitchen that is complete with sleek granite countertops and SS appliances. The center island accommodates 4 stools and the eat in area awaits your favorite dining table. The primary bedroom suite boasts moldings, a full bath & walk in closet. This home also offers a first floor mudroom with washer dryer hook ups, coat closet & guest bath conveniently located as you enter from the garage. The great room is both cozy and welcoming, with a gas fireplace that provides warmth and ambiance on chilly nights. Large sliders lead out to a side deck, allowing natural light to pour in and creating a seamless indoor-outdoor living experience. The upper level features 3 nice size bedrooms and a full bath. Bring your ideas, including game room, gym, home office or in law suite, to the unfinished basement that displays plenty of light. This quality built home includes propane heat, CAIR, city utilities and a two car garage. Co-owner/agent. LOCATION, LOCATION, LOCATION! This new 9 lot subdivision is located close to shopping and restaurants and has easy access to Rte. 8 and I-84 making this a dream for commuters. Homes in this subdivision have closed between $519k- $650K. New packages starting at $559K.

    Zillow last checked:

    Listing updated:

    Listed by:

    Dawn Cabral 203-228-7564,

    West View Properties, LLC 860-274-7838

    Bought with:

    Dawn Cabral, REB.0756827

    West View Properties, LLC

    Source: Smart MLS,MLS#: 170573953MLS Logo

    Facts & features

    Interior

    Bedrooms & bathrooms
    • Bedrooms: 4
    • Bathrooms: 3
    • Full bathrooms: 2
    • 1/2 bathrooms: 1
    Primary bedroom
    • Features: Full Bath, Walk-In Closet(s)
    • Level: Main
    • Area: 180 Square Feet
    • Dimensions: 15 x 12
    Bedroom
    • Features: Walk-In Closet(s), Wall/Wall Carpet
    • Level: Upper
    • Area: 180 Square Feet
    • Dimensions: 12 x 15
    Bedroom
    • Features: Wall/Wall Carpet
    • Level: Upper
    • Area: 155 Square Feet
    • Dimensions: 10 x 15.5
    Bedroom
    • Features: Wall/Wall Carpet
    • Level: Upper
    • Area: 240 Square Feet
    • Dimensions: 16 x 15
    Family room
    • Features: Fireplace, Sliders
    • Level: Main
    • Area: 392 Square Feet
    • Dimensions: 16 x 24.5
    Kitchen
    • Features: Granite Counters, Kitchen Island
    • Level: Main
    • Area: 392 Square Feet
    • Dimensions: 16 x 24.5
    Other
    • Level: Main
    • Area: 152 Square Feet
    • Dimensions: 9.5 x 16
    Heating
    • Forced Air, Propane
    Cooling
    • Central Air
    Appliances
    • Included: Electric Cooktop, Oven/Range, Refrigerator, Dishwasher, Electric Water Heater
    • Laundry: Mud Room
    Features
    • Basement: Full
    • Attic: Pull Down Stairs
    • Number of fireplaces: 1
    Interior area
    • Total structure area: 2,360
    • Total interior livable area: 2,360 sqft
    • Finished area above ground: 2,360

    Property

    Parking
    • Total spaces: 2
    • Parking features: Attached, Garage Door Opener
    • Attached garage spaces: 2
    Features
    • Patio & porch: Porch, Deck
    Lot
    • Size: 0.82 Acres
    • Features: Subdivided
    Details
    • Parcel number: 999999999
    • Zoning: R30

    Construction

    Type & style
    • Home type: SingleFamily
    • Architectural style: Colonial
    • Property subtype: Single Family Residence
    Materials
    • Vinyl Siding, Stone
    • Foundation: Concrete Perimeter
    • Roof: Asphalt
    Condition
    • To Be Built
    • New construction: Yes
    • Year built: 2023

    Utilities & green energy

    • Sewer: Public Sewer
    • Water: Public

    Community & neighborhood

    Location
    • Region: Watertown
    • Subdivision: Ashford Woods

    Price history

    DateEventPrice
    6/6/2024Sold$592,000$251/sqft
    Source: Smart MLS #170573953 Report a problem
    6/16/2023Pending sale$592,000$251/sqft
    Source: Smart MLS #170573953 Report a problem
    6/15/2023Contingent$592,000$251/sqft
    Source: Smart MLS #170573953 Report a problem
    6/10/2023Listed for sale$592,000$251/sqft
    Source: Smart MLS #170573953 Report a problem

    Public tax history

    Tax history is unavailable.

    Neighborhood: Oakville

    Nearby schools

    GreatSchools rating
    Schools provided by the listing agent
    • Elementary: John Trumbull
    • High: Watertown

    Source: Smart MLS. This data may not be complete. We recommend contacting the local school district to confirm school assignments for this home.

    Get pre-qualified for a loan
    At Zillow Home Loans, we can pre-qualify you in as little as 5 minutes with no impact to your credit score.

    An equal housing lender. NMLS #10287.

    Sell for more on Zillow
    Get a Zillow Showcase℠ listing at no additional cost and you could sell for .
    $645,800
    2% more
    +$12,916
    With Zillow Showcase(estimated)
    $658,716