Meticulously maintained and move-in ready, this inviting split-level home offers an open floor plan that lives much larger than its square footage. Filled with natural light, the home features a beautiful new bay window, newer roof, and a new sump pump with battery backup for added peace of mind.
A spacious flex room over the main living area provides endless possibilities as a family room, home office, playroom, or guest space. Outside, enjoy the private backyard--perfect for relaxing or entertaining. Conveniently located in the Burnt Hills-Ballston Lake School District, just minutes from schools, shopping, dining, and Route 50, this home combines comfort, flexibility, and an unbeatable location. Meticulously maintained and move-in ready, this inviting split-level home offers an open floor plan that lives much larger than its square footage. Filled with natural light, the home features a beautiful new bay window, newer roof, and a new sump pump with battery backup for added peace of mind. A spacious flex room over the main living area provides endless possibilities as a family room, home office, playroom, or guest space. Outside, enjoy the private backyard--perfect for relaxing or entertaining. Conveniently located in the Burnt Hills-Ballston Lake School District, just minutes from schools, shopping, dining, and Route 50, this home combines comfort, flexibility, and an unbeatable location.
Pending
$349,500
2 Jacob Street, Ballston Lake, NY 12019
4beds
1,576sqft
Single Family Residence, Residential
Built in 1952
0.35 Acres Lot
$-- Zestimate®
$222/sqft
$-- HOA
What's special
Newer roofInviting split-level homeFilled with natural lightBeautiful new bay window
- 56 days
- 154
- 0
Zillow last checked:
Listing updated:
Listed by:
Cook Realty LLC 518-885-9200,
Andrew R Cook 518-796-6940
Source: Global MLS,MLS#: 202622806
Facts & features
Interior
Bedrooms & bathrooms
- Bedrooms: 4
- Bathrooms: 2
- Full bathrooms: 1
- 1/2 bathrooms: 1
Primary bedroom
- Level: Second
Bedroom
- Level: Second
Bedroom
- Level: Second
Primary bathroom
- Level: Second
Half bathroom
- Level: First
Game room
- Level: Third
Kitchen
- Level: First
Living room
- Level: First
Mud room
- Level: First
Heating
- Forced Air
Cooling
- Central Air
Appliances
- Included: Dishwasher, Electric Oven, Microwave, Refrigerator
- Laundry: In Basement
Features
- High Speed Internet, Ceiling Fan(s), Eat-in Kitchen
- Flooring: Ceramic Tile, Hardwood
- Windows: Shutters, Bay Window(s)
- Basement: Full,Sump Pump
- Number of fireplaces: 1
- Fireplace features: Living Room
Interior area
- Total structure area: 1,576
- Total interior livable area: 1,576 sqft
- Finished area above ground: 1,576
- Finished area below ground: 0
Property
Parking
- Total spaces: 4
- Parking features: Attached, Driveway
- Attached garage spaces: 4
- Has uncovered spaces: Yes
Features
- Levels: Multi/Split
- Patio & porch: Rear Porch, Screened, Enclosed
Lot
- Size: 0.35 Acres
- Features: Private, Cleared
Details
- Parcel number: 412089 257.1127.1
- Zoning description: Single Residence
- Special conditions: Standard
Construction
Type & style
- Home type: SingleFamily
- Property subtype: Single Family Residence, Residential
Materials
- Stone, Vinyl Siding
- Foundation: Block
- Roof: Asbestos Shingle
Condition
- New construction: No
- Year built: 1952
Utilities & green energy
- Sewer: Septic Tank
- Water: Public
- Utilities for property: Cable Available
Community & HOA
HOA
- Has HOA: No
Location
- Region: Ballston Lake
Financial & listing details
- Price per square foot: $222/sqft
- Tax assessed value: $290,282
- Annual tax amount: $5,831
- Date on market: 7/29/2026
- Listing terms: Cash
Estimated market value
Not available
Estimated sales range
Not available
$3,546/mo
Price history
| Date | Event | Price |
|---|---|---|
| 7/30/2026 | Pending sale | $349,500$222/sqft |
Source:  Global MLS #202622806 Report a problem Global MLS #202622806 Report a problem | ||
| 7/29/2026 | Listed for sale | $349,500+42.7%$222/sqft |
Source: Global MLS #202622806 Report a problem | ||
| 2/6/2019 | Sold | $244,900$155/sqft |
Source: Global MLS #201830920 Report a problem | ||
| 12/20/2018 | Pending sale | $244,900$155/sqft |
Source: Signature Premier Realty, Inc #201830920 Report a problem | ||
| 11/10/2018 | Price change | $244,900-2%$155/sqft |
Source: Signature Premier Realty, Inc #201830920 Report a problem | ||
| 10/9/2018 | Listed for sale | $249,900+99.9%$159/sqft |
Source: Signature Premier Realty, Inc #201830920 Report a problem | ||
| 10/5/2017 | Sold | $125,000+11.7%$79/sqft |
Source: Public Record Report a problem | ||
| 9/27/2017 | Listed for sale | $111,900$71/sqft |
Source: OWNERS.COM #10407252 Report a problem | ||
| 9/27/2017 | Pending sale | $111,900$71/sqft |
Source: OWNERS.COM #10407252 Report a problem | ||
| 8/20/2017 | Price change | $111,900-8.2%$71/sqft |
Source: REALHome Services and Solutions #10407252 Report a problem | ||
| 7/19/2017 | Listed for sale | $121,900+24280%$77/sqft |
Source: OWNERS.COM #10407252 Report a problem | ||
| 6/28/2017 | Sold | $500-99.7% |
Source: Public Record Report a problem | ||
| 10/3/2011 | Listing removed | $160,000$102/sqft |
Source: Keller Williams Realty Capital District #201110034 Report a problem | ||
| 7/8/2011 | Listed for sale | $160,000-8.6%$102/sqft |
Source: Keller Williams Realty Capital District #201110034 Report a problem | ||
| 3/5/2011 | Listing removed | $175,000$111/sqft |
Source: Vflyer #201110034 Report a problem | ||
| 1/6/2011 | Listed for sale | $175,000$111/sqft |
Source: Vflyer #201110034 Report a problem | ||
Public tax history
| Year | Property taxes | Tax assessment |
|---|---|---|
| 2025 | -- | $184,300 |
| 2024 | -- | $184,300 |
| 2023 | -- | $184,300 |
| 2022 | -- | $184,300 |
| 2021 | -- | $184,300 |
| 2020 | -- | $184,300 |
| 2019 | -- | $184,300 |
| 2018 | -- | $184,300 |
| 2017 | $9,334 +121.6% | $184,300 |
| 2016 | $4,212 -19.2% | $184,300 |
| 2015 | $5,215 +23.8% | $184,300 |
| 2014 | $4,212 | $184,300 |
| 2013 | -- | $184,300 |
| 2012 | -- | $184,300 |
| 2011 | -- | $184,300 |
| 2010 | -- | $184,300 |
| 2009 | -- | $184,300 |
| 2008 | -- | $184,300 |
| 2007 | -- | $184,300 |
| 2006 | -- | $184,300 +26.3% |
| 2005 | -- | $145,900 |
| 2004 | -- | $145,900 +6.5% |
| 2003 | -- | $137,000 +8.7% |
| 2002 | -- | $126,000 |
| 2001 | -- | $126,000 |
| 2000 | -- | $126,000 |
Find assessor info on the county website
Monthly payment
Climate risks
Neighborhood: 12019
Nearby schools
Schools provided by the listing agent
- High: Burnt Hills-Ballston Lake HS
Source: Global MLS. This data may not be complete. We recommend contacting the local school district to confirm school assignments for this home.
Similar homes
- $399,9003 bd2 ba1.7k sqft1 Forest Road, Burnt Hills, NY 12027Active
 MLS ID #202624613, Denise T Mosono Allen, Listing by: Hunt Real Estate ERA. Global MLS
 - $325,0004 bd2 ba1.9k sqft1079 Winne Road, Niskayuna, NY 12309Active
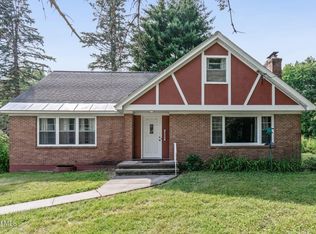 MLS ID #202621660, Jamie M Mazuryk, Listing by: Venture Fox Realty Group LLC. Global MLS
 - $382,9003 bd3 ba2.1k sqft947 Charlton Road, Charlton, NY 12302Active
 MLS ID #202623229, John P Digesualdo, Listing by: Howard Hanna Capital Inc. Global MLS
 - $299,9003 bd2 ba1.3k sqft2727 Balltown Road, Niskayuna, NY 12309Active
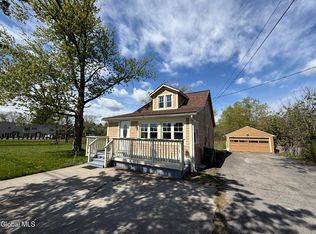 MLS ID #202617763, Jamie Mattison, Listing by: 518 Realty.Com Inc. Global MLS
