Full of charm and possibility, this sweet four-bedroom Cape is in a quiet neighborhood in one of Dover’s highly desirable areas. Inside, hardwood floors, natural wood trim, and sun-filled rooms create a welcoming starting point for your ideas. The kitchen offers plenty of cabinet space, while a cozy paneled room with ceiling beams and sliding doors to the deck adds character and a connection to the outdoors. An in-ground pool offers the potential for a backyard you’ll love spending summers in. Ready for updating, 2 James Street is a wonderful blank slate for someone eager to bring their own style to a home in a location they love. Keep the classic Cape charm, reimagine the finishes, and make it your own- there’s so much to look forward to here! Come check it out at the Open Houses- Sat Oct 3 from 11-12:30 and Sun Oct 4 from 12-1:30.
Active
Listed by: BHG Masiello Dover • Nichole Fecteau
$480,000
2 James Street, Dover, NH 03820
4beds
1,542sqft
Single Family Residence
Built in 1956
0.28 Acres Lot
$-- Zestimate®
$311/sqft
$-- HOA
What's special
In-ground poolHardwood floorsSun-filled roomsNatural wood trim
- 3 days
- 982
- 69
Zillow last checked:
Listing updated:
Listed by:
Nichole Fecteau,
BHG Masiello Dover 603-749-4800
Source: PrimeMLS,MLS#: 5112399
Facts & features
Interior
Bedrooms & bathrooms
- Bedrooms: 4
- Bathrooms: 1
- Full bathrooms: 1
Heating
- Hot Water
Cooling
- None
Features
- Basement: Full,Interior Entry
Interior area
- Total structure area: 2,358
- Total interior livable area: 1,542 sqft
- Finished area above ground: 1,542
- Finished area below ground: 0
Property
Parking
- Total spaces: 2
- Parking features: Paved
- Garage spaces: 2
Features
- Levels: 1.75
- Stories: 1.75
- Frontage length: Road frontage: 95
Lot
- Size: 0.28 Acres
- Features: Level
Details
- Parcel number: DOVRMI0076BDL
- Zoning description: R-12
- Special conditions: Standard
Construction
Type & style
- Home type: SingleFamily
- Architectural style: Cape
- Property subtype: Single Family Residence
Materials
- Wood Frame, Vinyl Siding
- Foundation: Concrete
- Roof: Shingle
Condition
- New construction: No
- Year built: 1956
Utilities & green energy
- Electric: Circuit Breakers
- Sewer: Public Sewer
- Utilities for property: Cable
Community & HOA
Location
- Region: Dover
Financial & listing details
- Price per square foot: $311/sqft
- Tax assessed value: $423,300
- Annual tax amount: $8,331
- Date on market: 10/1/2026
- Road surface type: Paved
Estimated market value
Not available
Estimated sales range
Not available
Not available
Price history
| Date | Event | Price |
|---|---|---|
| 10/1/2026 | Listed for sale | $480,000+122.7%$311/sqft |
Source:  PrimeMLS #5112399 Report a problem PrimeMLS #5112399 Report a problem | ||
| 11/27/2012 | Sold | $215,500-2%$140/sqft |
Source: Public Record Report a problem | ||
| 8/27/2012 | Listed for sale | $219,900+10%$143/sqft |
Source: Atrio Properties Report a problem | ||
| 6/2/2004 | Sold | $200,000$130/sqft |
Source: Public Record Report a problem | ||
Public tax history
| Year | Property taxes | Tax assessment |
|---|---|---|
| 2024 | $7,691 +5% | $423,300 +8.1% |
| 2023 | $7,325 +4.7% | $391,700 +11.1% |
| 2022 | $6,996 +1.5% | $352,600 +11.1% |
| 2021 | $6,890 +3.3% | $317,500 +18.3% |
| 2020 | $6,667 +1.3% | $268,300 +2.7% |
| 2019 | $6,582 +7.1% | $261,300 +6% |
| 2018 | $6,143 +5% | $246,500 +9% |
| 2017 | $5,852 +6.1% | $226,200 +7.9% |
| 2016 | $5,513 +6.8% | $209,700 +8.1% |
| 2015 | $5,162 +8.4% | $194,000 +2.4% |
| 2011 | $4,760 +4.2% | $189,500 -1.5% |
| 2010 | $4,567 +5.3% | $192,300 -6.5% |
| 2008 | $4,338 | $205,600 |
Find assessor info on the county website
Monthly payment
Est. payment
Payment breakdown
Explore the cost of this home by adjusting the details. Changes won't be saved.Climate risks
Neighborhood: 03820
Nearby schools
Schools provided by the listing agent
- Elementary: Garrison School
- Middle: Dover Middle School
- High: Dover High School
- District: Dover
Source: PrimeMLS. This data may not be complete. We recommend contacting the local school district to confirm school assignments for this home.
Similar homes
- $475,0003 bd2 ba1.8k sqft7 Phillip Street, Dover, NH 03820Active
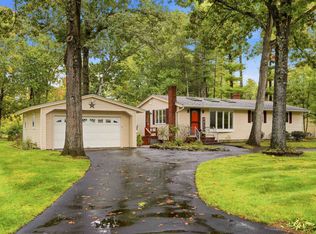 MLS ID #5112631, Beverly Russo. PrimeMLS
 - $499,9004 bd2 ba1.3k sqft5 Linda Avenue, Dover, NH 03820Active
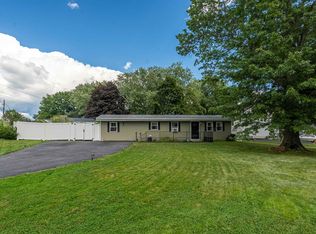 MLS ID #5108750, Carrie Alex. PrimeMLS
 - $530,0004 bd2 ba1.7k sqft18 Maple Street, Dover, NH 03820Active
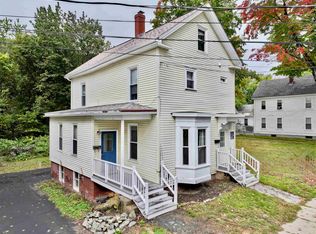 MLS ID #5112491, Lia Damm-Dennehy. PrimeMLS
 - $449,0003 bd1 ba960 sqft2 Hemlock Circle, Dover, NH 03820Active
 MLS ID #5109018, Nicole Parmley. PrimeMLS
 - $390,0002 bd1 ba1k sqft22 Waterside Lane, South Berwick, ME 03908Active
 MLS ID #1682634, Keller Williams Realty. Maine Listings
