Skip main navigation
Closed
  • Price Unknown

    2 Jasmine Ln, Saint Rose, LA 70087

    3beds
    1,420sqft
    Townhouse, Single Family Residence
    Built in 1974
    2,016.83 Square Feet Lot
    $137,500 Zestimate®
    $--/sqft
    $1,709 Estimated rent

    Home value

    $137,500

    $110,000 - $172,000

    $1,709/mo

    Zestimate® history
    Loading
    Loading...

    Owner options

    List your home for rent

    $1,709/mo

    Rent Zestimate®

    Find your next renter with Zillow Rental Manager. Plus, with online applications, you can quickly screen prospective tenants – for free.

    Learn more

    $1,709/mo

    Rent Zestimate®

    Refinance and save

    $190/mo

    Est. payment

    Refinancing to a lower rate could help reduce your monthly payments and save thousands over the life of the loan.

    See today's rates

    $190/mo

    Est. payment

    Explore your selling options

    Work with a Zillow partner agent

    Leverage their expertise and Zillow's premium Showcase listings to get your home seen by more buyers.

    Get started

    List with your own agent

    Get your home in front of millions of buyers by listing it on Zillow.

    Learn how to do it

    Sell it yourself

    Take full control of how buyers see your home on Zillow by listing For Sale by Owner (FSBO).

    List your home

    What's special

    Versatile bonus spaceOversized lotGenerous closet spaceRenovated bathroomsCustom tile workConvenient laundry area
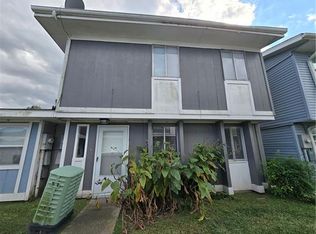
    FLOOD ZONE X. LOW MAINTENANCE. CLOSE TO LEVEE, LIBRARY, INTERSTATE. Welcome home to this beautifully updated garden home in St. Rose, an ideal choice for first-time buyers or anyone looking for an affordable, move-in-ready home in a great location. Nestled in a community with top-rated schools, this spacious residence features modern upgrades, including renovated bathrooms, a primary suite with elegant stone countertops, and a new kitchen designed with sleek white quartz counters and custom tile work. The home also offers a versatile bonus space that can be used as an office or den, for added living area. The full bathroom is designed with both style and function in mind, featuring a walk-in shower and tub combination, as well as a convenient laundry area tucked away in the closet. Generous closet space throughout the home provides plenty of storage, while thoughtful upgrades and extras make this townhome a standout choice. With a 5 year old roof, a covered carport with 2 parking spots for added convenience, and an oversized lot that creates a spacious and inviting front yard, this home offers both comfort and practicality. The HOA association dues of $190 per month cover essential services such as water, trash collection, security, and lawn care, helping to ensure a low-maintenance lifestyle. This inviting sleek garden home is ready for its new owners. Buyers should verify all measurements and HOA details, which can be found at www.choa-nola.org.

    Zillow last checked:

    Listing updated:

    Listed by:

    Dana MacCord 504-439-1959,

    Golden Rule Realty

    Bought with:

    Dana MacCord

    Golden Rule Realty

    Source: GSREIN,MLS#: 2489096MLS Logo

    Facts & features

    Interior

    Bedrooms & bathrooms
    • Bedrooms: 3
    • Bathrooms: 2
    • Full bathrooms: 1
    • 1/2 bathrooms: 1
    Primary bedroom
    • Description: Flooring: Laminate,Simulated Wood
    • Level: Lower
    • Dimensions: 11x11
    Bedroom
    • Description: Flooring: Carpet
    • Level: Lower
    • Dimensions: 13x10
    Bedroom
    • Description: Flooring: Carpet
    • Level: Lower
    • Dimensions: 11x9
    Den
    • Description: Flooring: Laminate,Simulated Wood
    • Level: Lower
    • Dimensions: 13x11
    Dining room
    • Description: Flooring: Tile
    • Level: Lower
    • Dimensions: 13x9
    Kitchen
    • Description: Flooring: Tile
    • Level: Lower
    • Dimensions: 9x6
    Laundry
    • Description: Flooring: Tile
    • Level: Lower
    • Dimensions: 5x5
    Living room
    • Description: Flooring: Tile
    • Level: Lower
    • Dimensions: 12x15
    Other
    • Description: Flooring: Laminate,Simulated Wood
    • Level: Lower
    • Dimensions: 11x7
    Heating
    • Central
    Cooling
    • Central Air, 2 Units, Window Unit(s)
    Appliances
    • Included: Dryer, Dishwasher, Oven, Range, Refrigerator, Washer
    Features
    • Ceiling Fan(s), Pantry, Stone Counters, Stainless Steel Appliances
    • Has fireplace: No
    • Fireplace features: None
    Interior area
    • Total structure area: 1,420
    • Total interior livable area: 1,420 sqft

    Property

    Parking
    • Parking features: Covered, Carport, Parking Available, Two Spaces
    • Has carport: Yes
    Features
    • Levels: One
    • Stories: 1
    Lot
    • Size: 2,016 sqft
    • Dimensions: 58 x 44 x 35 x 24
    • Features: Corner Lot, City Lot
    Details
    • Parcel number: 501000000027
    • Special conditions: None

    Construction

    Type & style
    • Home type: Townhouse
    • Architectural style: Mid-Century Modern,Patio Home
    • Property subtype: Townhouse, Single Family Residence
    Materials
    • Wood Siding
    • Foundation: Slab
    • Roof: Shingle
    Condition
    • Very Good Condition
    • Year built: 1974

    Utilities & green energy

    • Sewer: Public Sewer
    • Water: Public

    Community & neighborhood

    Security
    • Security features: Building Security, Security System
    Community
    • Community features: Common Grounds/Area, Public Transportation
    Location
    • Region: Saint Rose

    HOA & financial

    HOA
    • Has HOA: Yes
    • HOA fee: $190 monthly
    • Amenities included: Clubhouse
    • Services included: Water
    • Association name: Charlestowne
    • Second HOA fee: $190 monthly

    Price history

    DateEventPrice
    4/29/2025Sold--
    Source: GSREIN #2489096 Report a problem
    3/26/2025Contingent$135,000$95/sqft
    Source: GSREIN #2489096 Report a problem
    3/19/2025Price change$135,000-3.6%$95/sqft
    Source: GSREIN #2489096 Report a problem
    2/26/2025Listed for sale$140,000-7.6%$99/sqft
    Source: GSREIN #2489096 Report a problem
    8/15/2022Sold--
    Source: GSREIN #2351796 Report a problem
    7/9/2022Pending sale$151,500$107/sqft
    Source: GSREIN #2351796 Report a problem
    7/1/2022Listed for sale$151,500$107/sqft
    Source: GSREIN #2351796 Report a problem

    Public tax history

    YearProperty taxesTax assessment
    2025$789 +89.2%$11,570
    2024$417 $11,570 +95.4%
    2023-- $5,920
    2022$690 +54.4%$5,920 +55.7%
    2021$447 -26.4%$3,802 -26.4%
    2020$607 -0.6%$5,168
    2019$611 +0.8%$5,168
    2018$606 $5,168
    2017-- $5,168
    2016-- $5,168
    2015-- $5,168
    2014-- $5,168
    2013-- $5,168
    2012-- $5,168 +15.7%
    2011$511 $4,466
    2010-- $4,466
    2009-- $4,466
    2008-- $4,466 +6%
    2007-- $4,214 +5.3%
    2006-- $4,000 -90.9%
    2005-- $44,000
    2004-- $44,000 +1000%
    2003-- $4,000
    2002-- $4,000 +55.6%
    2001-- $2,571
    2000-- $2,571

    Find assessor info on the county website

    Neighborhood: 70087

    Nearby schools

    GreatSchools rating
    Schools provided by the listing agent
    • Elementary: St Rose
    • Middle: St Rose
    • High: Destrehan

    Source: GSREIN. This data may not be complete. We recommend contacting the local school district to confirm school assignments for this home.