Home sweet home!! Are you looking for peace and quiet with an occasional deer to greet you? Come explore Old Forge Acres and this 1.5 acre property. This sought out after established neighborhood in Palmyra School district has attracted the young and old for many years with its wide streets and lovely peaceful atmosphere. Enjoy a nice walk or bike ride around the neighborhood and enjoy your surroundings. Homes do not come on the market very often here, so that speaks volumes. Pride of ownership shows in this meticulously, well maintained, one owner home. This beautiful well loved home sits on one of the largest corner lots in this neighborhood. With its 3 season enclosed porch, cozy finished basement with fireplace, and large detached garage, there is plenty of room to entertain. Less than 10 miles from Hershey Park, Penn State Hershey Medical center, and shopping, this home is sure to please anyone. Schedule a showing today. This rare opportunity will not last long.
Sold for $390,000
$390,000
2 Jean Dr, Annville, PA 17003
3beds
1,890sqft
Single Family Residence
Built in 1978
1.51 Acres Lot
$458,700 Zestimate®
$206/sqft
$2,309 Estimated rent
Home value
$458,700
$436,000 - $486,000
$2,309/mo
Zestimate® history
Owner options
List your home for rent
$2,309/mo
Rent Zestimate®
Find your next renter with Zillow Rental Manager. Plus, with online applications, you can quickly screen prospective tenants – for free.
$2,309/mo
Rent Zestimate®
Refinance and save
$2,511/mo
Est. payment
Refinancing to a lower rate could help reduce your monthly payments and save thousands over the life of the loan.
$2,511/mo
Est. payment
Explore your selling options
Work with a Zillow partner agent
Leverage their expertise and Zillow's premium Showcase listings to get your home seen by more buyers.
Get startedList with your own agent
Get your home in front of millions of buyers by listing it on Zillow.
Learn how to do itSell it yourself
Take full control of how buyers see your home on Zillow by listing For Sale by Owner (FSBO).
List your homeWhat's special
Zillow last checked:
Listing updated:
Listed by:
Sherry Weaber 717-673-4715,
Protus Realty, Inc.
Bought with:
Nicole Daboin, RS366293
Coldwell Banker Realty
Source: Bright MLS,MLS#: PALN2011194
Facts & features
Interior
Bedrooms & bathrooms
- Bedrooms: 3
- Bathrooms: 3
- Full bathrooms: 2
- 1/2 bathrooms: 1
- Main level bathrooms: 2
- Main level bedrooms: 3
Rooms
- Room types: Living Room, Dining Room, Primary Bedroom, Bedroom 2, Kitchen, Family Room, Bedroom 1, Sun/Florida Room, Laundry, Bathroom 1, Attic, Primary Bathroom
Basement
- Area: 450
Heating
- Hot Water, Oil
Cooling
- Central Air, Electric
Appliances
- Included: Dishwasher, Dryer, Exhaust Fan, Microwave, Oven/Range - Electric, Refrigerator, Cooktop, Washer, Water Heater, Electric Water Heater
- Laundry: In Basement, Laundry Room
Features
- Attic/House Fan, Breakfast Area, Attic, Ceiling Fan(s), Dining Area, Family Room Off Kitchen, Formal/Separate Dining Room, Floor Plan - Traditional, Eat-in Kitchen, Pantry, Primary Bath(s), Recessed Lighting, Bathroom - Stall Shower, Bathroom - Tub Shower, Dry Wall
- Flooring: Carpet, Tile/Brick, Laminate
- Doors: Storm Door(s)
- Windows: Energy Efficient, Window Treatments
- Basement: Partially Finished,Full,Walk-Out Access,Windows,Workshop,Connecting Stairway,Drainage System
- Number of fireplaces: 1
- Fireplace features: Insert, Wood Burning, Wood Burning Stove
Interior area
- Total structure area: 1,890
- Total interior livable area: 1,890 sqft
- Finished area above ground: 1,440
- Finished area below ground: 450
Property
Parking
- Total spaces: 9
- Parking features: Garage Door Opener, Inside Entrance, Oversized, Built In, Garage Faces Side, Lighted, Asphalt, Attached, Detached, Driveway, Off Street
- Attached garage spaces: 3
- Uncovered spaces: 6
Accessibility
- Accessibility features: 2+ Access Exits
Features
- Levels: Split Foyer,Multi/Split,Two
- Stories: 2
- Patio & porch: Enclosed, Patio, Porch, Roof
- Exterior features: Extensive Hardscape, Lighting, Storage
- Pool features: None
- Has view: Yes
- View description: Trees/Woods, Garden
Lot
- Size: 1.51 Acres
- Features: Backs to Trees, Cleared, Corner Lot, Front Yard, Landscaped, Open Lot, Private, Rear Yard, SideYard(s), Year Round Access, Corner Lot/Unit
Details
- Additional structures: Above Grade, Below Grade, Outbuilding
- Parcel number: 2822974113667890000
- Zoning: RESIDENTIAL
- Special conditions: Standard
- Other equipment: Negotiable
Construction
Type & style
- Home type: SingleFamily
- Architectural style: Traditional
- Property subtype: Single Family Residence
Materials
- Brick, Vinyl Siding
- Foundation: Brick/Mortar, Permanent, Slab
- Roof: Shingle
Condition
- Excellent
- New construction: No
- Year built: 1978
Details
- Builder name: Larry Gibson
Utilities & green energy
- Electric: 200+ Amp Service
- Sewer: Septic Exists
- Water: Well
- Utilities for property: Phone, Cable Available, Electricity Available, Cable
Green energy
- Energy efficient items: HVAC, Fireplace/Wood Stove, Lighting, Exposure/Shade
Community & HOA
Community
- Security: 24 Hour Security, Carbon Monoxide Detector(s), Electric Alarm, Fire Alarm, Security System
- Subdivision: Old Forge Acres
HOA
- Has HOA: No
Location
- Region: Annville
- Municipality: NORTH LONDONDERRY TWP
Financial & listing details
- Price per square foot: $206/sqft
- Tax assessed value: $212,100
- Annual tax amount: $4,826
- Date on market: 8/18/2023
- Listing agreement: Exclusive Agency
- Listing terms: Cash,Conventional,FHA,PHFA,VA Loan
- Inclusions: Washer, Dryer, Refrigerator, Window Treatments
- Ownership: Fee Simple
Price history
| Date | Event | Price |
|---|---|---|
| 11/20/2023 | Sold | $390,000+1%$206/sqft |
Source:  Bright MLS #PALN2011194 Report a problem Bright MLS #PALN2011194 Report a problem | ||
| 9/7/2023 | Pending sale | $386,000+1.6%$204/sqft |
Source: Bright MLS #PALN2011194 Report a problem | ||
| 8/18/2023 | Listed for sale | $380,000$201/sqft |
Source: Bright MLS #PALN2011194 Report a problem | ||
Public tax history
| Year | Property taxes | Tax assessment |
|---|---|---|
| 2025 | $5,209 +1.7% | $212,100 |
| 2024 | $5,122 +2.1% | $212,100 |
| 2023 | $5,016 +3.9% | $212,100 |
| 2022 | $4,827 +8.6% | $212,100 |
| 2021 | $4,443 +1.4% | $212,100 |
| 2020 | $4,383 +291.6% | $212,100 |
| 2019 | $1,119 -64.2% | $212,100 |
| 2018 | $3,126 | $212,100 |
| 2017 | -- | $212,100 |
| 2016 | -- | $212,100 |
| 2015 | -- | $212,100 |
| 2014 | -- | $212,100 +533.1% |
| 2012 | -- | $33,500 |
| 2011 | -- | $33,500 |
| 2010 | -- | $33,500 |
| 2009 | -- | $33,500 +4.7% |
| 2007 | -- | $32,000 |
| 2006 | -- | $32,000 |
Find assessor info on the county website
Neighborhood: 17003
Nearby homes
- $--77 Acres211 Palmyra Bellegrove Rd, Annville, PA 17003Off Market

- $499,7004 bd4 ba3k sqft3 Jean Dr, Annville, PA 17003Off Market
- $453,1003 bd3 ba2.4k sqft4 Jean Dr, Annville, PA 17003Off Market
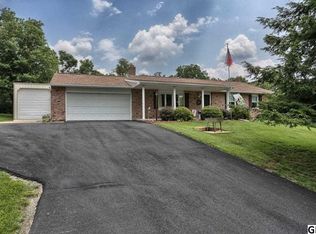
- $695,0003 bd3 ba3.8k sqft1 Jean Dr, Annville, PA 17003Off Market
- $372,7003 bd2 ba1.3k sqft5 Jean Dr, Annville, PA 17003Off Market
- $391,3003 bd2 ba1.2k sqft6 Jean Dr, Annville, PA 17003Off Market
- $400,8002 bd3 ba1.9k sqft22 Sandy Dr, Annville, PA 17003Off Market
- $457,2003 bd3 ba2.3k sqft25 Sandy Dr, Annville, PA 17003Off Market
Nearby schools
GreatSchools rating
- 8/10Northside El SchoolGrades: 1-5Distance: 1.9 mi
- 9/10Palmyra Area Middle SchoolGrades: 6-8Distance: 2.4 mi
- 10/10Palmyra Area Senior High SchoolGrades: 9-12Distance: 2.6 mi
Schools provided by the listing agent
- Elementary: Northside
- High: Palmyra Area
- District: Palmyra Area
Source: Bright MLS. This data may not be complete. We recommend contacting the local school district to confirm school assignments for this home.


Get pre-qualified for a loan
At Zillow Home Loans, we can pre-qualify you in as little as 5 minutes with no impact to your credit score.An equal housing lender. NMLS #10287.
Sell for more on Zillow
Get a Zillow Showcase℠ listing at no additional cost and you could sell for .
$458,700
2% more
+$9,174
With Zillow Showcase(estimated)
$467,874
Nearby cities
Nearby zip codes
Other Annville Topics
