Proudly offering this pristine home in one of Acton's premier neighborhoods close to the high school, middle school and the new elementary schools. This home has been meticulously maintained, both inside and out. There are many original features that make it unique and the interior has been freshly painted throughout. There are lovely hardwood floors in most rooms and special touches such as a custom cabinet in the dining room, a cedar closet in one of the bedrooms and access to under eaves storage from another bedroom. The kitchen has original cabinets with a wonderful patina that age brings to wood, the built in oven is like new, and there are many features that you would find in a modern kitchen, including a spacious eating area. The living room and family rooms have glorious picture windows overlooking the back yard and there is a brick patio for your outdoor enjoyment. All this and easy access to shops and highways. A new septic system will be installed at the seller's expense.
Sold for $785,000
$785,000
2 Jefferson Dr, Acton, MA 01720
4beds
2,180sqft
Single Family Residence
Built in 1965
0.52 Acres Lot
$949,900 Zestimate®
$360/sqft
$4,297 Estimated rent
Home value
$949,900
$893,000 - $1.02M
$4,297/mo
Zestimate® history
Owner options
List your home for rent
$4,297/mo
Rent Zestimate®
Find your next renter with Zillow Rental Manager. Plus, with online applications, you can quickly screen prospective tenants – for free.
$4,297/mo
Rent Zestimate®
Refinance and save
$5,202/mo
Est. payment
Refinancing to a lower rate could help reduce your monthly payments and save thousands over the life of the loan.
$5,202/mo
Est. payment
Explore your selling options
Work with a Zillow partner agent
Leverage their expertise and Zillow's premium Showcase listings to get your home seen by more buyers.
Get startedList with your own agent
Get your home in front of millions of buyers by listing it on Zillow.
Learn how to do itSell it yourself
Take full control of how buyers see your home on Zillow by listing For Sale by Owner (FSBO).
List your homeWhat's special
Original cabinetsCedar closetGlorious picture windowsCustom cabinetBrick patioMiddle schoolNew elementary schools
Zillow last checked:
Listing updated:
Listed by:
Frances Denby 978-621-9486,
Barrett Sotheby's International Realty 978-263-1166
Bought with:
Merullo Peoples Team
Coldwell Banker Realty - Cambridge
Source: MLS PIN,MLS#: 73159265
Facts & features
Interior
Bedrooms & bathrooms
- Bedrooms: 4
- Bathrooms: 3
- Full bathrooms: 2
- 1/2 bathrooms: 1
Primary bedroom
- Features: Bathroom - Full, Closet, Flooring - Hardwood, Lighting - Overhead
- Level: Second
- Area: 210
- Dimensions: 15 x 14
Bedroom 2
- Features: Cedar Closet(s), Closet, Flooring - Hardwood
- Level: Second
- Area: 182
- Dimensions: 14 x 13
Bedroom 3
- Features: Closet, Flooring - Hardwood, Attic Access
- Level: Second
- Area: 132
- Dimensions: 12 x 11
Bedroom 4
- Features: Closet, Flooring - Hardwood
- Level: Second
- Area: 110
- Dimensions: 11 x 10
Primary bathroom
- Features: Yes
Bathroom 1
- Features: Bathroom - Half, Closet - Linen, Flooring - Stone/Ceramic Tile
- Level: First
Bathroom 2
- Features: Bathroom - With Shower Stall, Flooring - Stone/Ceramic Tile
- Level: Second
Bathroom 3
- Features: Bathroom - Full, Bathroom - With Tub & Shower, Closet - Linen, Countertops - Upgraded
- Level: Second
Dining room
- Features: Closet/Cabinets - Custom Built, Flooring - Hardwood, Chair Rail
- Level: First
- Area: 169
- Dimensions: 13 x 13
Family room
- Features: Flooring - Wall to Wall Carpet, Window(s) - Picture, Recessed Lighting, Closet - Double
- Level: First
- Area: 273
- Dimensions: 21 x 13
Kitchen
- Features: Flooring - Stone/Ceramic Tile, Dining Area, Peninsula, Lighting - Overhead
- Level: First
- Area: 154
- Dimensions: 14 x 11
Living room
- Features: Flooring - Hardwood, Window(s) - Picture
- Level: First
- Area: 325
- Dimensions: 25 x 13
Heating
- Baseboard, Oil
Cooling
- None
Appliances
- Included: Electric Water Heater, Water Heater, Oven, Dishwasher, Range, Refrigerator, Washer, Dryer
Features
- Flooring: Tile, Hardwood
- Basement: Full,Interior Entry,Bulkhead,Sump Pump,Concrete,Unfinished
- Number of fireplaces: 1
- Fireplace features: Living Room
Interior area
- Total structure area: 2,180
- Total interior livable area: 2,180 sqft
Property
Parking
- Total spaces: 6
- Parking features: Attached, Garage Door Opener, Garage Faces Side, Paved Drive
- Attached garage spaces: 2
- Uncovered spaces: 4
Features
- Patio & porch: Patio
- Exterior features: Patio, Rain Gutters
Lot
- Size: 0.52 Acres
- Features: Corner Lot
Details
- Parcel number: M:00F3 B:0005 L:0012,309890
- Zoning: R-2
Construction
Type & style
- Home type: SingleFamily
- Architectural style: Colonial
- Property subtype: Single Family Residence
Materials
- Foundation: Concrete Perimeter
- Roof: Shingle
Condition
- Year built: 1965
Utilities & green energy
- Sewer: Private Sewer
- Water: Public
Community & HOA
Community
- Features: Shopping, Pool, Walk/Jog Trails, Bike Path, Conservation Area, Highway Access, T-Station
- Subdivision: Patriots Hill
HOA
- Has HOA: No
Location
- Region: Acton
Financial & listing details
- Price per square foot: $360/sqft
- Tax assessed value: $713,100
- Annual tax amount: $12,522
- Date on market: 1/6/2026
Price history
| Date | Event | Price |
|---|---|---|
| 11/16/2023 | Sold | $785,000$360/sqft |
Source: MLS PIN #73159265 Report a problem | ||
| 9/27/2023 | Price change | $785,000-9.2%$360/sqft |
Source: MLS PIN #73159265 Report a problem | ||
| 9/14/2023 | Listed for sale | $865,000-48.8%$397/sqft |
Source: MLS PIN #73159265 Report a problem | ||
| 9/12/2019 | Sold | $1,690,000$775/sqft |
Source: Public Record Report a problem | ||
Public tax history
| Year | Property taxes | Tax assessment |
|---|---|---|
| 2025 | $13,480 +4.7% | $786,000 +1.8% |
| 2024 | $12,873 +2.8% | $772,200 +8.3% |
| 2023 | $12,522 +5.5% | $713,100 +16.8% |
| 2022 | $11,870 +2.7% | $610,300 +6.8% |
| 2021 | $11,563 +5.9% | $571,600 +0.7% |
| 2020 | $10,919 +4.7% | $567,500 +5.4% |
| 2019 | $10,433 +0% | $538,600 +0.1% |
| 2018 | $10,432 +2.5% | $538,300 +0.8% |
| 2017 | $10,176 +1.6% | $533,900 +2.5% |
| 2016 | $10,017 +2% | $520,900 +1% |
| 2015 | $9,824 +2.7% | $515,700 +4.8% |
| 2014 | $9,569 +0.5% | $492,000 -1.3% |
| 2013 | $9,525 +1.8% | $498,700 -1.1% |
| 2012 | $9,357 +0.6% | $504,400 -1.9% |
| 2011 | $9,300 +3.4% | $514,400 -2.1% |
| 2010 | $8,997 +8.3% | $525,500 +4.5% |
| 2009 | $8,311 +1.7% | $502,800 -5.3% |
| 2008 | $8,171 +5.6% | $530,900 +0.3% |
| 2007 | $7,740 +5.8% | $529,400 +5.5% |
| 2006 | $7,313 +12.2% | $501,600 +6.2% |
| 2005 | $6,520 +3.7% | $472,100 +5.4% |
| 2004 | $6,285 +9.6% | $448,000 +5.9% |
| 2003 | $5,732 +3.3% | $423,000 +15.2% |
| 2002 | $5,547 +11.5% | $367,100 +35.1% |
| 1998 | $4,977 | $271,800 |
Find assessor info on the county website
Neighborhood: 01720
Nearby homes
- $905,6004 bd3 ba2.4k sqft4 Jefferson Dr, Acton, MA 01720Off Market
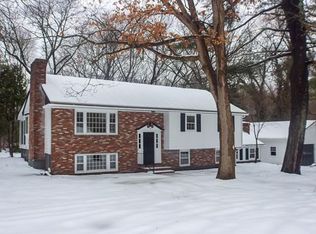
- $942,1004 bd1 ba1.8k sqft1 Jefferson Dr, Acton, MA 01720Off Market
- $1,018,1004 bd2 ba2.4k sqft3 Jefferson Dr, Acton, MA 01720Off Market
- $563,0002 bd1 ba960 sqft45 Hayward Rd, Acton, MA 01720Off Market
- $816,8004 bd2 ba2.5k sqft54 Hayward Rd, Acton, MA 01720Off Market
- $915,9003 bd2 ba1.9k sqft6 Jefferson Dr, Acton, MA 01720Off Market
- $764,8003 bd2 ba1.7k sqft5 Jefferson Dr, Acton, MA 01720Off Market
- $685,9003 bd2 ba1.9k sqft48 Hayward Rd, Acton, MA 01720Off Market
Nearby schools
GreatSchools rating
- 7/10Merriam SchoolGrades: K-6Distance: 0.4 mi
- 10/10Raymond J Grey Junior High SchoolGrades: 7-8Distance: 0.5 mi
- 9/10Acton-Boxborough Regional High SchoolGrades: 9-12Distance: 0.4 mi
Schools provided by the listing agent
- Middle: R J Grey Jh
- High: Abrhs
Source: MLS PIN. This data may not be complete. We recommend contacting the local school district to confirm school assignments for this home.
Get a cash offer in 3 minutes
Find out how much your home could sell for in as little as 3 minutes with a no-obligation cash offer.
Estimated market value
$949,900
Get a cash offer in 3 minutes
Find out how much your home could sell for in as little as 3 minutes with a no-obligation cash offer.
Estimated market value
$949,900
- Massachusetts
- Middlesex County
- Acton
- 01720
- 2 Jefferson Dr
