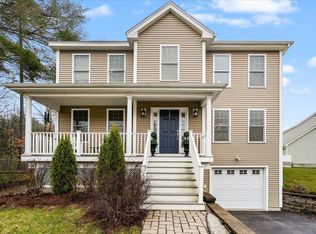
Built in 2014, this beautifully maintained 4-bedroom, 3-bath Colonial offers the perfect blend of style, space, and modern comfort. Set on a 1/2-acre lot, the home features an inviting open-concept layout where the family room, kitchen, and breakfast nook flow seamlessly together—ideal for both everyday living and entertaining. Sun-drenched with natural light, the home feels bright and welcoming throughout. The kitchen is thoughtfully designed with quartz countertops, a direct vent hood range, beverage cooler, and a pantry closet for added storage. The family room is anchored by a cozy gas fireplace, while a formal dining room with tray ceiling and shadowboxing adds an elegant space for gatherings. Practical touches throughout the first floor include laundry, a 1/2 bath, two coat closets, and a convenient built-in bench/mudroom area just off the garage—perfect for everyday organization. Upstairs, the primary suite offers a relaxing retreat with a beautifully updated tile shower and a walk-in closet. Additional highlights include a 2-car garage, 12x12 composite rear deck, front and rear irrigation, generator transfer switch, on-demand water heater, and a shed. Outside, enjoy a lush green lawn and raised garden beds, perfect for gardening enthusiasts or outdoor living.
Closed
Zillow last checked:
Listing updated:
Bought with:
The Adams Home Team
Keller Williams Gateway Realty
Source: PrimeMLS,MLS#: 5085547
Price history
| Date | Event | Price |
|---|---|---|
| 6/22/2026 | Sold | $745,000+5.1%$367/sqft |
Source:  PrimeMLS #5085547 Report a problem PrimeMLS #5085547 Report a problem | ||
| 5/7/2026 | Pending sale | $709,000$349/sqft |
Source: PrimeMLS #5085547 Report a problem | ||
| 5/2/2026 | Listed for sale | $709,000+91.7%$349/sqft |
Source: PrimeMLS #5085547 Report a problem | ||
| 12/15/2014 | Sold | $369,900$182/sqft |
Source: Public Record Report a problem | ||
Get a cash offer in 3 minutes
Find out how much your home could sell for in as little as 3 minutes with a no-obligation cash offer.
Estimated market value
$747,300
