Beautifully maintained 4-bedroom, 2.5-bath home offering approximately 3,400 square feet of spacious living in a desirable South Westford cul-de-sac neighborhood. The bright, open-concept main level features abundant windows with transoms, recessed lighting and an inviting layout designed for both everyday living and entertaining. The beautifully appointed kitchen offers rich colored cabinetry, granite countertops and a seamless flow into the fireplaced living room. An additional family room provides even more room to gather, while the oversized sunroom impresses with mahogany flooring and a dramatic vaulted ceiling overlooking the backyard and in-ground saltwater pool.Upstairs, all four bedrooms are generously sized with ample closet space, complemented by the convenience of a second-floor laundry room. The expansive walkout lower level is an entertainer’s dream, featuring impressive 10+ foot ceilings, oversized windows that fill the space with natural light, a large fireplaced family room and a wet bar. A spacious home office with built-in desk and shelving creates an ideal setting for working from home. Located in sought-after South Westford with top-rated schools, this exceptional home is convenient to Route 495, Cornerstone Square, Whole Foods Market, Kimball Farm and more than 65 miles of scenic walking trails. A wonderful combination of space, comfort, location and lifestyle! Offer deadline - Tuesday August 25th at 5:00
Sold for $1,300,000
$1,300,000
2 Jennifer Dr, Westford, MA 01886
4beds
3,400sqft
Single Family Residence
Built in 1996
0.49 Acres Lot
$1,300,900 Zestimate®
$382/sqft
$5,809 Estimated rent
Home value
$1,300,900
$1.24M - $1.37M
$5,809/mo
Zestimate® history
Owner options
List your home for rent
$5,809/mo
Rent Zestimate®
Find your next renter with Zillow Rental Manager. Plus, with online applications, you can quickly screen prospective tenants – for free.
$5,809/mo
Rent Zestimate®
Refinance and save
$6,885/mo
Est. payment
Refinancing to a lower rate could help reduce your monthly payments and save thousands over the life of the loan.
$6,885/mo
Est. payment
Explore your selling options
Work with a Zillow partner agent
Leverage their expertise and Zillow's premium Showcase listings to get your home seen by more buyers.
Get startedList with your own agent
Get your home in front of millions of buyers by listing it on Zillow.
Learn how to do itSell it yourself
Take full control of how buyers see your home on Zillow by listing For Sale by Owner (FSBO).
List your homeWhat's special
In-ground saltwater poolBeautifully appointed kitchenAdditional family roomBright open-concept main levelOversized sunroomGranite countertopsRecessed lighting
Zillow last checked:
Listing updated:
Listed by:
Touchstone Partners Team 978-846-1694,
Keller Williams Realty-Merrimack 978-692-3280,
Rhonda Stone 978-846-1694
Bought with:
Team Ladner
RE/MAX Harmony
Source: MLS PIN,MLS#: 73565941
Facts & features
Interior
Bedrooms & bathrooms
- Bedrooms: 4
- Bathrooms: 3
- Full bathrooms: 2
- 1/2 bathrooms: 1
Primary bedroom
- Features: Bathroom - Full, Walk-In Closet(s), Flooring - Wall to Wall Carpet
- Area: 257.64
- Dimensions: 14.58 x 17.67
Bedroom 2
- Features: Closet, Flooring - Wall to Wall Carpet, Recessed Lighting
- Area: 306.14
- Dimensions: 17.17 x 17.83
Bedroom 3
- Features: Closet, Flooring - Wall to Wall Carpet, Lighting - Overhead
- Area: 150.17
- Dimensions: 13.25 x 11.33
Bedroom 4
- Features: Closet, Flooring - Wall to Wall Carpet, Lighting - Overhead
- Area: 152.11
- Dimensions: 12.33 x 12.33
Primary bathroom
- Features: Yes
Bathroom 1
- Features: Bathroom - Half, Flooring - Stone/Ceramic Tile, Pedestal Sink
- Area: 25.83
- Dimensions: 3.33 x 7.75
Bathroom 2
- Features: Bathroom - Full, Flooring - Stone/Ceramic Tile, Countertops - Stone/Granite/Solid, Jacuzzi / Whirlpool Soaking Tub, Cabinets - Upgraded, Double Vanity, Remodeled, Lighting - Pendant
- Area: 150.17
- Dimensions: 13.25 x 11.33
Bathroom 3
- Features: Bathroom - Full, Bathroom - With Tub & Shower, Flooring - Stone/Ceramic Tile, Remodeled
- Area: 70
- Dimensions: 10 x 7
Dining room
- Features: Flooring - Hardwood, Window(s) - Bay/Bow/Box, Chair Rail, Wainscoting, Crown Molding
- Area: 186.22
- Dimensions: 12.92 x 14.42
Family room
- Features: Flooring - Hardwood, Recessed Lighting, Lighting - Sconce
- Area: 2371.42
- Dimensions: 16.58 x 143
Kitchen
- Features: Flooring - Hardwood, Window(s) - Bay/Bow/Box, Dining Area, Pantry, Countertops - Stone/Granite/Solid, Exterior Access
- Area: 293.18
- Dimensions: 16.83 x 17.42
Living room
- Features: Flooring - Hardwood, Window(s) - Bay/Bow/Box, Lighting - Sconce, Crown Molding
- Area: 274.72
- Dimensions: 18.42 x 14.92
Heating
- Forced Air, Natural Gas, Fireplace
Cooling
- Central Air, Whole House Fan
Appliances
- Included: Water Heater, Range, Dishwasher, Microwave, Refrigerator, Washer, Dryer, Water Treatment, Plumbed For Ice Maker
- Laundry: Flooring - Vinyl, Gas Dryer Hookup, Washer Hookup, Lighting - Overhead
Features
- Closet/Cabinets - Custom Built, Recessed Lighting, Cedar Closet(s), Wet Bar
- Flooring: Tile, Carpet, Hardwood, Flooring - Hardwood, Flooring - Wall to Wall Carpet
- Doors: Insulated Doors
- Windows: Insulated Windows, Screens
- Basement: Full,Finished,Partially Finished,Walk-Out Access,Interior Entry
- Number of fireplaces: 2
- Fireplace features: Family Room, Living Room
Interior area
- Total structure area: 3,400
- Total interior livable area: 3,400 sqft
- Finished area above ground: 2,635
- Finished area below ground: 765
Property
Parking
- Total spaces: 9
- Parking features: Attached, Garage Door Opener, Garage Faces Side, Paved Drive, Off Street
- Attached garage spaces: 2
- Uncovered spaces: 7
Features
- Patio & porch: Screened, Deck
- Exterior features: Porch - Screened, Deck, Pool - Inground Heated, Rain Gutters, Professional Landscaping, Decorative Lighting, Screens
- Has private pool: Yes
- Pool features: Pool - Inground Heated
- Has view: Yes
- View description: Scenic View(s)
Lot
- Size: 0.49 Acres
- Features: Cul-De-Sac, Wooded
Details
- Parcel number: M:0007 B:0115 L:0017,871560
- Zoning: RA
- Other equipment: Intercom
Construction
Type & style
- Home type: SingleFamily
- Architectural style: Colonial
- Property subtype: Single Family Residence
Materials
- Frame
- Foundation: Concrete Perimeter
- Roof: Shingle
Condition
- Year built: 1996
Utilities & green energy
- Electric: Circuit Breakers
- Sewer: Private Sewer
- Water: Private
- Utilities for property: for Gas Range, for Electric Oven, for Gas Dryer, Washer Hookup, Icemaker Connection
Community & HOA
Community
- Features: Shopping, Tennis Court(s), Stable(s), Golf, Medical Facility, Bike Path, Conservation Area, Highway Access, House of Worship, Public School
- Security: Security System
- Subdivision: MLS PAPERCLIP: home improvements, GIS map, floor plan, disclosure
HOA
- Has HOA: Yes
- HOA fee: $295 annually
Location
- Region: Westford
Financial & listing details
- Price per square foot: $382/sqft
- Tax assessed value: $1,244,200
- Annual tax amount: $16,311
- Date on market: 9/8/2026
- Road surface type: Paved
Price history
| Date | Event | Price |
|---|---|---|
| 9/29/2026 | Sold | $1,300,000+0%$382/sqft |
Source: MLS PIN #73565941 Report a problem | ||
| 9/9/2026 | Pending sale | $1,299,900$382/sqft |
Source: MLS PIN #73565941 Report a problem | ||
| 8/28/2026 | Contingent | $1,299,900$382/sqft |
Source: MLS PIN #73565941 Report a problem | ||
| 8/20/2026 | Listed for sale | $1,299,900+43.6%$382/sqft |
Source: MLS PIN #73565941 Report a problem | ||
| 6/28/2019 | Sold | $905,000+5.2%$266/sqft |
Source: Public Record Report a problem | ||
| 5/7/2019 | Pending sale | $860,000$253/sqft |
Source: Coldwell Banker Residential Brokerage - Concord - 11 Main St #72488674 Report a problem | ||
| 4/30/2019 | Listed for sale | $860,000+32.9%$253/sqft |
Source: Coldwell Banker Residential Brokerage - Concord #72488674 Report a problem | ||
| 6/29/2018 | Sold | $646,899+92.5%$190/sqft |
Source: Public Record Report a problem | ||
| 8/14/1996 | Sold | $336,000$99/sqft |
Source: Public Record Report a problem | ||
Public tax history
| Year | Property taxes | Tax assessment |
|---|---|---|
| 2025 | $15,746 | $1,143,500 |
| 2024 | $15,746 +3.7% | $1,143,500 +11.2% |
| 2023 | $15,179 +10.5% | $1,028,400 +24.6% |
| 2022 | $13,736 | $825,500 |
| 2021 | $13,736 +2.1% | $825,500 +0.2% |
| 2020 | $13,454 +13.9% | $823,900 +15.5% |
| 2019 | $11,812 +2.8% | $713,300 +0.5% |
| 2018 | $11,485 -3.5% | $709,800 -2.2% |
| 2017 | $11,907 +2.2% | $725,600 +1.5% |
| 2016 | $11,648 +1.4% | $714,600 +1.1% |
| 2015 | $11,483 -0.8% | $707,100 +1.4% |
| 2014 | $11,574 +9.9% | $697,200 +6.8% |
| 2013 | $10,535 +2.7% | $653,100 -1% |
| 2012 | $10,263 +2.1% | $660,000 |
| 2011 | $10,052 +2.6% | $660,000 -1.5% |
| 2010 | $9,799 +4.3% | $669,800 -0.4% |
| 2009 | $9,391 +4.6% | $672,200 +0.3% |
| 2008 | $8,982 +1.1% | $670,300 -1.2% |
| 2007 | $8,886 +2.4% | $678,300 +1% |
| 2006 | $8,680 +3.6% | $671,800 +9.6% |
| 2005 | $8,382 +5.2% | $612,700 +7.6% |
| 2004 | $7,969 +11.7% | $569,200 +15.8% |
| 2003 | $7,133 +11.7% | $491,600 +33.3% |
| 2001 | $6,388 +20.2% | $368,800 +6.9% |
| 2000 | $5,313 | $345,000 |
| 1996 | -- | -- |
Find assessor info on the county website
Neighborhood: 01886
Nearby homes
- $1,277,2004 bd2 ba2.7k sqft4 Jennifer Dr, Westford, MA 01886Off Market
- $1,251,9004 bd2 ba3k sqft3 Jennifer Dr, Westford, MA 01886Off Market
- $1,433,8004 bd3 ba3.1k sqft1 Jennifer Dr, Westford, MA 01886Off Market
- $1,250,0004 bd3 ba3.6k sqft6 Jennifer Dr, Westford, MA 01886Sold
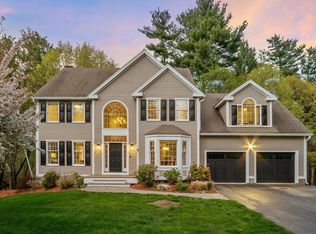
- $1,198,1004 bd2 ba2.8k sqft5 Jennifer Dr, Westford, MA 01886Off Market
- $1,325,0004 bd3 ba4k sqft4 Ashley Pl, Westford, MA 01886Off Market
- $1,365,3004 bd2 ba2.7k sqft8 Jennifer Dr, Westford, MA 01886Off Market
- $1,216,9004 bd3 ba2.7k sqft3 Rebecca Ln, Westford, MA 01886Off Market
Nearby schools
GreatSchools rating
- 8/10John A. Crisafulli Elementary SchoolGrades: 3-5Distance: 3.9 mi
- 8/10Blanchard Middle SchoolGrades: 6-8Distance: 5.5 mi
- 9/10Westford AcademyGrades: 9-12Distance: 4.2 mi
Schools provided by the listing agent
- Elementary: Robinson, Crusafulli
- Middle: Blanchard Ms
- High: Westford Academy
Source: MLS PIN. This data may not be complete. We recommend contacting the local school district to confirm school assignments for this home.
Get a cash offer in 3 minutes
Find out how much your home could sell for in as little as 3 minutes with a no-obligation cash offer.
Estimated market value
$1,300,900
Get a cash offer in 3 minutes
Find out how much your home could sell for in as little as 3 minutes with a no-obligation cash offer.
Estimated market value
$1,300,900
- Massachusetts
- Middlesex County
- Westford
- 01886
- 2 Jennifer Dr
