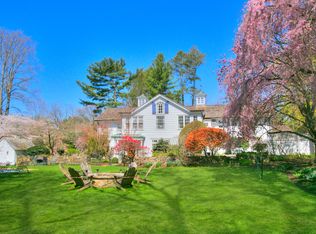
Skip main navigation
Off market
Street View
  • $4,732,600

    2 Jennings Ct, Westport, CT 06880

    6beds
    7,400sqft
    SingleFamily
    Built in 2020
    1 Acres Lot
    $4,732,600 Zestimate®
    $640/sqft
    $8,098 Estimated rent

    Home value

    $4,732,600

    $4.31M - $5.21M

    $8,098/mo

    Zestimate® history
    Loading
    Loading...

    Owner options

    List your home for rent

    $8,098/mo

    Rent Zestimate®

    Find your next renter with Zillow Rental Manager. Plus, with online applications, you can quickly screen prospective tenants – for free.

    Learn more

    $8,098/mo

    Rent Zestimate®

    Refinance and save

    $26,673/mo

    Est. payment

    Refinancing to a lower rate could help reduce your monthly payments and save thousands over the life of the loan.

    See today's rates

    $26,673/mo

    Est. payment

    Explore your selling options

    Work with a Zillow partner agent

    Leverage their expertise and Zillow's premium Showcase listings to get your home seen by more buyers.

    Get started

    List with your own agent

    Get your home in front of millions of buyers by listing it on Zillow.

    Learn how to do it

    Sell it yourself

    Take full control of how buyers see your home on Zillow by listing For Sale by Owner (FSBO).

    List your home

    What's special

    Magnificent NEW home by Pieka Construction...Create a magical lifestyle on 1 full acre of level land on the corner of a quiet street in the very sought after Hunt Club area of Westport. Time to customize and work directly with highly respected local builder to bring your dream home to life. 5900 sqft of unsurpassed quality plus 1500 sqft of finish-able space in WALK OUT lower level offering in-law or office options. A perfect open floor featuring: 1st floor includes formal dining room, living room, study w/ full bath (1st floor 7th bedroom option), mudroom, butlers pantry, gourmet kitchen with island and eating area flowing into spacious family room w/ fireplace & walls of glass overlooking patio & expansive backyard w/plenty of room for pool. The 2nd floor boasts a luxurious master suite w/ cathedral ceiling, fireplace, 2 walk in closets & a spa style master bath with glass shower, soaking tub, double vanities & private water closet, 4 add'l bedrooms, 2 with private baths and 2 sharing a Jack & Jill bath, a spacious laundry room & a fabulous open bonus room with many options for use. The 3rd floor features a 6th bedroom, full bath and finished bonus room. The grounds are spectacular with the driveway on a quiet cul-de-sac perfect for walking or riding bikes. The location is ideal, close to town, the hunt club, schools, and a very quick ride to the train. Plenty of room for au-pair or in-laws! NOW is the time to customize the home of your dreams in the perfect location.

    This property is off market, which means it's not currently listed for sale or rent on Zillow. This may be different from what's available on other websites or public sources.
    Facts & features

    Interior

    Bedrooms & bathrooms
    • Bedrooms: 6
    • Bathrooms: 7
    • Full bathrooms: 6
    • 1/2 bathrooms: 1
    Heating
    • Forced air, Propane / Butane
    Cooling
    • None, Central
    Appliances
    • Included: Dishwasher, Microwave
    • Laundry: Laundry Room, Main Level, 2nd Floor
    Features
    • Mud Room, Laundry Room, Foyer, Wired for Sound, Open Floorplan, Cable - Available, Auto Garage Door Opener
    • Doors: French Doors
    • Basement: Partially finished
    • Attic: Finished, Walk-up
    • Has fireplace: Yes
    Interior area
    • Total interior livable area: 7,400 sqft
    • Finished area below ground: 1500

    Property

    Parking
    • Total spaces: 3
    • Parking features: Garage - Attached
    Features
    • Patio & porch: Patio
    • Exterior features: Stone, Wood
    • Fencing: Partial, Stone
    • On waterfront: Yes
    • Waterfront features: Beach Rights
    Lot
    • Size: 1 Acres
    • Features: Corner Lot, Cul-de-Sac, Dry
    Details
    • Parcel number: WPORMH11L023000
    • Zoning: AA
    • Horse amenities: Stables/Riding

    Construction

    Type & style
    • Home type: SingleFamily
    • Architectural style: Colonial
    Materials
    • Roof: Asphalt
    Condition
    • Under Construction
    • Year built: 2020

    Utilities & green energy

    • Sewer: Septic Tank
    • Water: Public Water Connected

    Community & HOA

    Community
    • Features: Fitness Center
    Location
    • Region: Westport

    Financial & listing details

    • Price per square foot: $640/sqft
    • Tax assessed value: $1,804,500
    • Annual tax amount: $34,033
    • Total actual rent: 2595000

    Price history

    DateEventPrice
    10/13/2020Sold$2,650,000+2.1%$358/sqft
    Source: Public Record Report a problem
    6/25/2020Listing removed$2,595,000$351/sqft
    Source: Higgins Group Real Estate #170287906 Report a problem
    4/17/2020Listed for sale$2,595,000+254.3%$351/sqft
    Source: Higgins Group Real Estate #170287906 Report a problem
    2/7/2020Sold$732,500-2.3%$99/sqft
    Source: Agent Provided Report a problem
    10/17/2019Price change$750,000-6.1%$101/sqft
    Source: Higgins Group Real Estate #170187262 Report a problem
    9/3/2019Price change$799,000-3%$108/sqft
    Source: Higgins Group Real Estate #170187262 Report a problem
    7/12/2019Price change$824,000-5.8%$111/sqft
    Source: Higgins Group Real Estate #170187262 Report a problem
    4/25/2019Price change$875,000-74.2%$118/sqft
    Source: Higgins Group Real Estate #170187262 Report a problem
    4/12/2019Listed for sale$3,388,000+291.7%$458/sqft
    Source: Higgins Group Real Estate #170183497 Report a problem
    12/3/2018Listing removed$865,000$117/sqft
    Source: Coldwell Banker Residential Brokerage - Westport Office #170133868 Report a problem
    10/18/2018Listed for sale$865,000+1.8%$117/sqft
    Source: Coldwell Banker Residential Brokerage #170133868 Report a problem
    10/20/2017Sold$850,000$115/sqft
    Source: Public Record Report a problem

    Public tax history

    YearProperty taxesTax assessment
    2025$34,033 +1.3%$1,804,500
    2024$33,600 +1.5%$1,804,500
    2023$33,113 +1.6%$1,804,500
    2022$32,607 $1,804,500
    2021$32,607 +224.8%$1,804,500 +200.4%
    2020$10,038 -0.9%$600,700
    2019$10,128 +0.3%$600,700 +0.3%
    2018$10,101 $599,100
    2017$10,101 $599,100
    2016$10,101 $599,100
    Find assessor info on the county website

    Neighborhood: Staples

    Nearby schools

    GreatSchools rating
    Schools provided by the listing agent
    • Elementary: Long Lots
    • High: Staples

    Source: The MLS. This data may not be complete. We recommend contacting the local school district to confirm school assignments for this home.

    Sell for more on Zillow
    Get a Zillow Showcase℠ listing at no additional cost and you could sell for .
    $4,732,600
    2% more
    +$94,652
    With Zillow Showcase(estimated)
    $4,827,252