Custom Contemporary tucked away on a quiet cul-de-sac. This 4 bedroom and 3 bath home offers the perfect blend of style, comfort, and functionality. Thoughtfully updated residence welcomes you with soaring cathedral ceilings, abundant natural light throughout and space for everyone. The multi-level design provides both privacy and open-concept living. The stunning chef’s kitchen boasts quartz countertops, stainless steel appliances, and generous cabinet and counter space — seamlessly opening to the dining area and inviting living room highlighted by a stone gas fireplace. The first floor also includes a formal living room, full bathroom, and a bright Florida room with wet bar, ideal for relaxing or entertaining. A few steps down lead to a versatile recreation/flex room and a convenient laundry area. Upstairs, you’ll find a spacious loft, three additional bedrooms, and a full bath. The private master suite, accessed via its own staircase from the Florida room, features a master bath and an oversized walk-in closet & gas fireplace. Step outside to your backyard oasis — complete with a fenced yard, in-ground pool, and patio area perfect for gatherings. Additional highlights include a 2-car attached garage, three storage sheds, and solar panels to help reduce utility costs. A truly unique home offering space, comfort, and exceptional design!
Sold for $674,000
$674,000
2 Jenny Lynn Dr, Northfield, NJ 08225
4beds
2,721sqft
Single Family Residence
Built in 1980
0.7 Acres Lot
$706,600 Zestimate®
$248/sqft
$3,834 Estimated rent
Home value
$706,600
$629,000 - $798,000
$3,834/mo
Zestimate® history
Owner options
List your home for rent
$3,834/mo
Rent Zestimate®
Find your next renter with Zillow Rental Manager. Plus, with online applications, you can quickly screen prospective tenants – for free.
$3,834/mo
Rent Zestimate®
Refinance and save
$4,755/mo
Est. payment
Refinancing to a lower rate could help reduce your monthly payments and save thousands over the life of the loan.
$4,755/mo
Est. payment
Explore your selling options
Work with a Zillow partner agent
Leverage their expertise and Zillow's premium Showcase listings to get your home seen by more buyers.
Get startedList with your own agent
Get your home in front of millions of buyers by listing it on Zillow.
Learn how to do itSell it yourself
Take full control of how buyers see your home on Zillow by listing For Sale by Owner (FSBO).
List your homeWhat's special
In-ground poolGas fireplaceBackyard oasisSpacious loftSoaring cathedral ceilingsOversized walk-in closetMulti-level design
Zillow last checked:
Listing updated:
Listed by:
ELIZABETH NICHOLAS 609-464-0727,
BALSLEY/LOSCO
Bought with:
JEROME DIPENTINO, 0337333
Source: SJSRMLS,MLS#: 601478
Facts & features
Interior
Bedrooms & bathrooms
- Bedrooms: 4
- Bathrooms: 3
- Full bathrooms: 3
Rooms
- Room types: Den/TV Room, Dining Area, Florida Room, Laundry, Library/Study
Heating
- Forced Air, Natural Gas, Multi-Zoned
Cooling
- Ceiling Fan(s), Central Air, Multi-Zoned
Appliances
- Included: Burglar Alarm, Disposal, Dishwasher, Dryer, Gas Stove, Microwave, Refrigerator, Washer
Features
- Bar, Cathedral Ceiling(s), Kitchen Island, Storage
- Flooring: Tile, W/W Carpet
- Windows: Blinds
- Basement: Crawl Space
- Has fireplace: Yes
- Fireplace features: Built-In, Gas Log, Living Room, More Than 1
Interior area
- Total structure area: 2,721
- Total interior livable area: 2,721 sqft
Property
Parking
- Total spaces: 3
- Parking features: Garage
- Garage spaces: 2
Features
- Patio & porch: Deck, Patio
- Exterior features: Deck, Fenced Yard, Patio, Pool-In Ground, Shed
- Pool features: In Ground
- Fencing: Fenced
Lot
- Size: 0.7 Acres
- Dimensions: 119 x 256
- Features: Cul-De-Sac
Details
- Additional structures: Storage, Shed
- Parcel number: 66.03
Construction
Type & style
- Home type: SingleFamily
- Architectural style: Contemporary
- Property subtype: Single Family Residence
Materials
- Vinyl
Condition
- New construction: No
- Year built: 1980
Utilities & green energy
- Sewer: Public Sewer
- Water: Public
Community & HOA
Community
- Security: Security System, Smoke/Fire Alarm, Burglar Alarm
Location
- Region: Northfield
Financial & listing details
- Price per square foot: $248/sqft
- Annual tax amount: $12,279
- Date on market: 10/16/2025
- Date available: 10/16/2025
- Inclusions: Blinds
Price history
| Date | Event | Price |
|---|---|---|
| 12/19/2025 | Sold | $674,000-3.6%$248/sqft |
Source:  SJSRMLS #601478 Report a problem SJSRMLS #601478 Report a problem | ||
| 11/5/2025 | Pending sale | $699,000$257/sqft |
Source: SJSRMLS #601478 Report a problem | ||
| 10/16/2025 | Listed for sale | $699,000$257/sqft |
Source: SJSRMLS #601478 Report a problem | ||
Public tax history
Tax history is unavailable.
Neighborhood: 08225
Nearby homes
- $674,000-- bd-- ba2.7k sqft2 Jenny Lyn Dr, Northfield, NJ 08225Sold
- $591,500-- bd-- ba2.2k sqft4 Jenny Lyn Dr, Northfield, NJ 08225Off Market
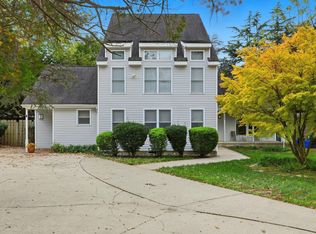
- $507,0004 bd4 ba-- sqft2024 Zion Rd, Northfield, NJ 08225Sold
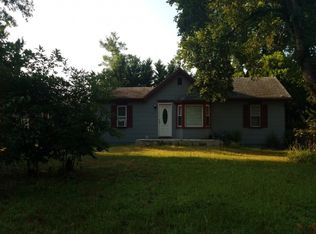
- $381,4003 bd-- ba1.8k sqft2022 Zion Rd, Northfield, NJ 08225Off Market
- $493,5003 bd3 ba1.9k sqft2523 Helen Dr W, Northfield, NJ 08225Off Market
- $376,600-- bd-- ba1.4k sqft2525 Helen Dr W, Northfield, NJ 08225Off Market
- $524,500-- bd-- ba2.2k sqft2060 Zion Rd, Northfield, NJ 08225Off Market
- $392,000-- bd-- ba2.3k sqft2527 Helen Dr W, Northfield, NJ 08225Off Market
Nearby schools
GreatSchools rating
- 6/10Northfield Community Middle SchoolGrades: 5-8Distance: 0.2 mi
- 7/10Mainland Regional High SchoolGrades: 9-12Distance: 1.7 mi
- 5/10Northfield Community Elementary SchoolGrades: PK-4Distance: 0.2 mi
Get a cash offer in 3 minutes
Find out how much your home could sell for in as little as 3 minutes with a no-obligation cash offer.
Estimated market value
$706,600
Get a cash offer in 3 minutes
Find out how much your home could sell for in as little as 3 minutes with a no-obligation cash offer.
Estimated market value
$706,600
- New Jersey
- Atlantic County
- Northfield
- 08225
- 2 Jenny Lynn Dr
Nearby cities
Nearby zip codes
Other Northfield Topics
