Skip main navigation
Sold for $484,500
  • $484,500

    2 Jillian Lee Ct, Simpsonville, SC 29681

    3beds
    2,654sqft
    Single Family Residence, Residential
    Built in 2013
    8,712 Square Feet Lot
    $490,900 Zestimate®
    $183/sqft
    $2,379 Estimated rent

    Home value

    $490,900

    Estimated sales range

    Not available

    $2,379/mo

    Zestimate® history
    Loading
    Loading...

    Owner options

    List your home for rent

    $2,379/mo

    Rent Zestimate®

    Find your next renter with Zillow Rental Manager. Plus, with online applications, you can quickly screen prospective tenants – for free.

    Learn more

    $2,379/mo

    Rent Zestimate®

    Refinance and save

    $2,806/mo

    Est. payment

    Refinancing to a lower rate could help reduce your monthly payments and save thousands over the life of the loan.

    See today's rates

    $2,806/mo

    Est. payment

    Explore your selling options

    Work with a Zillow partner agent

    Leverage their expertise and Zillow's premium Showcase listings to get your home seen by more buyers.

    Get started

    List with your own agent

    Get your home in front of millions of buyers by listing it on Zillow.

    Learn how to do it

    Sell it yourself

    Take full control of how buyers see your home on Zillow by listing For Sale by Owner (FSBO).

    List your home

    What's special

    Gas fireplaceGarden tubCorner lotPrivate screened porchTray and vaulted ceilingsStainless-steel appliancesDramatic square columns
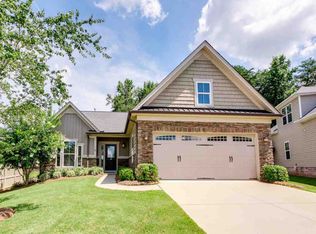
    FABULOUS 3- or 4-BEDROOM OR FLEX ROOM | 3 FULL BATHS | LAWN MAINTENCE| GRESHAM PARK SUBDIVISION Welcome to this stunning home on a corner lot located in the sought-after Gresham Park community. Lawn maintenance included for easy living! This home includes 3 spacious bedrooms a huge bonus room with a full bath as well as a large closet and walk in attic storge. This area is perfect as a 4th bedroom, Man Cave, or Hobby Room. This home offers flexible living at its finest. The kitchen is a chef’s dream with 42” cabinets, granite countertops, custom tile backsplash, and stainless-steel appliances. The primary suite is a true retreat, featuring a large garden tub, separate glass shower, dual vanities and ceramic tile floors. This home is loaded with upgrades that include dramatic square columns, tray and vaulted ceilings, gorgeous wood floors, gas fireplace, and 4” white plantation shutters on every window. Enjoy year-round living in the sunroom leading to a private screened porch with a fireplace mantle ready for you to install a television for outdoor entertaining. The fenced backyard offers extra privacy. This home has it all, space, style, storage, and standout features in every room. Schedule your private showing today.

    Zillow last checked:

    Listing updated:

    Listed by:

    Lois Large 864-525-0907,

    Hometown Real Estate

    Bought with:

    Stan McCune

    BHHS C Dan Joyner - Midtown

    Source: Greater Greenville AOR,MLS#: 1563474MLS Logo

    Facts & features

    Interior

    Bedrooms & bathrooms
    • Bedrooms: 3
    • Bathrooms: 3
    • Full bathrooms: 3
    • Main level bathrooms: 2
    • Main level bedrooms: 3
    Primary bedroom
    • Area: 300
    • Dimensions: 15 x 20
    Bedroom 2
    • Area: 156
    • Dimensions: 13 x 12
    Bedroom 3
    • Area: 156
    • Dimensions: 13 x 12
    Primary bathroom
    • Features: Double Sink, Full Bath, Shower-Separate, Tub-Garden, Walk-In Closet(s), Multiple Closets
    • Level: Main
    Dining room
    • Area: 165
    • Dimensions: 15 x 11
    Kitchen
    • Area: 176
    • Dimensions: 16 x 11
    Living room
    • Area: 272
    • Dimensions: 17 x 16
    Bonus room
    • Area: 300
    • Dimensions: 12 x 25
    Heating
    • Forced Air, Natural Gas
    Cooling
    • Central Air, Electric
    Appliances
    • Included: Dishwasher, Disposal, Refrigerator, Free-Standing Electric Range, Microwave, Gas Water Heater
    • Laundry: Sink, 1st Floor, Electric Dryer Hookup, Washer Hookup, Laundry Room
    Features
    • High Ceilings, Ceiling Fan(s), Vaulted Ceiling(s), Ceiling Smooth, Tray Ceiling(s), Granite Counters, Open Floorplan, Soaking Tub, Walk-In Closet(s), Split Floor Plan, Pantry
    • Flooring: Carpet, Ceramic Tile, Wood, Vinyl
    • Basement: None
    • Attic: Storage
    • Number of fireplaces: 1
    • Fireplace features: Gas Log
    Interior area
    • Total structure area: 2,802
    • Total interior livable area: 2,654 sqft

    Property

    Parking
    • Total spaces: 2
    • Parking features: Attached, Garage Door Opener, Concrete
    • Attached garage spaces: 2
    • Has uncovered spaces: Yes
    Features
    • Levels: One and One Half
    • Stories: 1
    • Patio & porch: Front Porch, Screened
    • Fencing: Fenced
    Lot
    • Size: 8,712 sqft
    • Features: Corner Lot, Few Trees, 1/2 Acre or Less
    • Topography: Level
    Details
    • Parcel number: 0548.4901121.00

    Construction

    Type & style
    • Home type: SingleFamily
    • Architectural style: Traditional
    • Property subtype: Single Family Residence, Residential
    Materials
    • Stone, Vinyl Siding
    • Foundation: Slab
    • Roof: Architectural
    Condition
    • Year built: 2013

    Utilities & green energy

    • Sewer: Public Sewer
    • Water: Public
    • Utilities for property: Cable Available, Underground Utilities

    Community & neighborhood

    Security
    • Security features: Smoke Detector(s)
    Community
    • Community features: Clubhouse, Common Areas, Pool, Sidewalks, Lawn Maintenance
    Location
    • Region: Simpsonville
    • Subdivision: Gresham Park

    Other

    Other facts
    • Listing terms: USDA Loan

    Price history

    DateEventPrice
    8/29/2025Sold$484,500$183/sqft
    Source: Greater Greenville AOR #1563474 Report a problem
    7/24/2025Contingent$484,500$183/sqft
    Source: Greater Greenville AOR #1563474 Report a problem
    7/16/2025Listed for sale$484,500+22.7%$183/sqft
    Source: Greater Greenville AOR #1563474 Report a problem
    9/23/2022Sold$395,000-1.2%$149/sqft
    Source: Greater Greenville AOR #1479591 Report a problem
    9/6/2022Pending sale$399,800$151/sqft
    Source: Greater Greenville AOR #1479591 Report a problem
    8/17/2022Listed for sale$399,800+45.3%$151/sqft
    Source: Greater Greenville AOR #1479591 Report a problem
    10/10/2016Sold$275,200-1.7%$104/sqft
    Source: Greater Greenville AOR #1328860 Report a problem
    9/12/2016Pending sale$279,900$105/sqft
    Source: JOY REAL ESTATE #1328860 Report a problem
    8/31/2016Listed for sale$279,900+32.3%$105/sqft
    Source: JOY REAL ESTATE #1328860 Report a problem
    12/7/2012Sold$211,575$80/sqft
    Source: Public Record Report a problem

    Public tax history

    YearProperty taxesTax assessment
    2024$2,344 -1%$388,140
    2023$2,369 -53.2%$388,140 +34.9%
    2022$5,060 +2.4%$287,640
    2021$4,943 +8.7%$287,640 +15%
    2020$4,548 +0.8%$250,130
    2019$4,511 -0.4%$250,130
    2018$4,528 $250,130 +1566.4%
    2017$4,528 +1.7%$15,010 -93.4%
    2016$4,451 +298.5%$228,370
    2015$1,117 +0.1%$228,370 +9.7%
    2014$1,116 +18.4%$208,210
    2013$943 +334.8%$208,210
    2012$217 +2.2%--
    2011$212 --

    Find assessor info on the county website

    Neighborhood: 29681

    Nearby schools

    GreatSchools rating
    Schools provided by the listing agent
    • Elementary: Monarch
    • Middle: Mauldin
    • High: Mauldin

    Source: Greater Greenville AOR. This data may not be complete. We recommend contacting the local school district to confirm school assignments for this home.

    Get a cash offer in 3 minutes
    Find out how much your home could sell for in as little as 3 minutes with a no-obligation cash offer.
    Estimated market value
    $490,900
    Get a cash offer in 3 minutes
    Find out how much your home could sell for in as little as 3 minutes with a no-obligation cash offer.
    Estimated market value
    $490,900