Skip main navigation
Off market
  • $4,660,300

    2 Joanne Circle, Westport, CT 06880

    6beds
    9,000sqft
    Single Family Residence
    Built in 2012
    1 Acres Lot
    $4,660,300 Zestimate®
    $518/sqft
    $7,654 Estimated rent

    Home value

    $4,660,300

    $3.87M - $5.69M

    $7,654/mo

    Zestimate® history
    Loading
    Loading...

    Owner options

    List your home for rent

    $7,654/mo

    Rent Zestimate®

    Find your next renter with Zillow Rental Manager. Plus, with online applications, you can quickly screen prospective tenants – for free.

    Learn more

    $7,654/mo

    Rent Zestimate®

    Refinance and save

    $26,265/mo

    Est. payment

    Refinancing to a lower rate could help reduce your monthly payments and save thousands over the life of the loan.

    See today's rates

    $26,265/mo

    Est. payment

    Explore your selling options

    Work with a Zillow partner agent

    Leverage their expertise and Zillow's premium Showcase listings to get your home seen by more buyers.

    Get started

    List with your own agent

    Get your home in front of millions of buyers by listing it on Zillow.

    Learn how to do it

    Sell it yourself

    Take full control of how buyers see your home on Zillow by listing For Sale by Owner (FSBO).

    List your home

    What's special

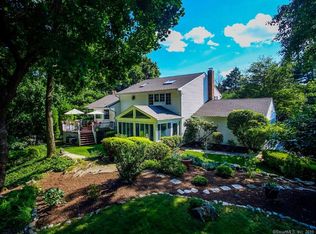
    Impressive New Const. By Toth Dev.Min, To Beach,Twn,Train, Best Value In Price Range. 2 Sty Foyer Custom White Kitchen,Cstm Lib. 3-Season Rm, Outdr Fpl, Rm For Pool. Master Ste W/Sitting Rm, Marble Bth. Owner Reltd. Sq.Ft. Inculdes 4 Lev Best Value In Price Range. Elegant Tree-Line,Flat Acre With Stone Walls, Privacy And Room For Pool. Designed To Perfection With Luxurious Appointments And Attn To Detail. Beyond The Foyer Is A Fabulous Great Rm W/ Flr To Ceiling Stone Fpl, Wet Bar, Wine Cooler And Built Ins. The Cooks Kitchen Is Lined With Custom Cabinets And Viking Appliances. The Three-Season Glass Sun Room Has Bluestone Flooring And Leads To An Outdoor Fpl Adding Further To Indoor/Outdoor Living. The Mster Suite Offers Fpl, Walk-In Closets, Breakfast Nook And Marble Spa Bath. Add'l 4 Bdrms And Baths Complete The Upstairs. Hidden Amenities Include Hydro-Air, Veismann Heating System, Central Vac, Security System, Heated Flooring In Master Bath. Neo-Colonional Transitional Home Exemplifies The New Definition Of Traditional Living. Finished Lower Level With Stone Fireplace And Full Bath. Upper Finished Level Includesa Full Bath,

    This property is off market, which means it's not currently listed for sale or rent on Zillow. This may be different from what's available on other websites or public sources.

    Zillow last checked:

    Listing updated:

    Listed by:

    Andrea Toth 203-521-1781,

    William Raveis Real Estate 203-227-4343

    Bought with:

    Pamela Buzi

    William Raveis Monroe

    Source: Smart MLS,MLS#: 98516042MLS Logo

    Facts & features

    Interior

    Bedrooms & bathrooms
    • Bedrooms: 6
    • Bathrooms: 8
    • Full bathrooms: 6
    • 1/2 bathrooms: 2
    Rooms
    • Room types: Laundry
    Primary bedroom
    • Features: Fireplace, Hardwood Floor, Walk-In Closet(s)
    • Level: Upper
    • Area: 277.5 Square Feet
    • Dimensions: 18.5 x 15
    Bedroom
    • Features: Full Bath, Hardwood Floor, Walk-In Closet(s)
    • Level: Upper
    • Area: 225 Square Feet
    • Dimensions: 15 x 15
    Bedroom
    • Features: Full Bath, Hardwood Floor, Walk-In Closet(s)
    • Level: Upper
    • Area: 210 Square Feet
    • Dimensions: 14 x 15
    Bedroom
    • Features: Full Bath, Hardwood Floor, Walk-In Closet(s)
    • Level: Upper
    • Area: 270 Square Feet
    • Dimensions: 20 x 13.5
    Bedroom
    • Features: Full Bath, Hardwood Floor, Walk-In Closet(s)
    • Level: Upper
    • Area: 270 Square Feet
    • Dimensions: 20 x 13.5
    Dining room
    • Features: Bay/Bow Window, Hardwood Floor
    • Level: Main
    • Area: 270 Square Feet
    • Dimensions: 18 x 15
    Family room
    • Features: Fireplace, Hardwood Floor
    • Level: Main
    • Area: 343.2 Square Feet
    • Dimensions: 15.6 x 22
    Kitchen
    • Features: Eating Space, Hardwood Floor, Pantry
    • Level: Main
    • Area: 465 Square Feet
    • Dimensions: 15 x 31
    Library
    • Features: Hardwood Floor
    • Level: Main
    • Area: 204.4 Square Feet
    • Dimensions: 14 x 14.6
    Living room
    • Features: Fireplace, Hardwood Floor
    • Level: Main
    • Area: 315 Square Feet
    • Dimensions: 15 x 21
    Sun room
    • Features: Stone Floor
    • Level: Main
    • Area: 160.6 Square Feet
    • Dimensions: 11 x 14.6
    Heating
    • Zoned, Natural Gas
    Cooling
    • Central Air
    Appliances
    • Included: Dishwasher, Dryer, Freezer, Oven/Range, Refrigerator, Oven, Washer
    Features
    • Central Vacuum, Entrance Foyer
    • Basement: Finished,Full,Sump Pump
    • Attic: Walk-up
    • Number of fireplaces: 5
    Interior area
    • Total structure area: 9,000
    • Total interior livable area: 9,000 sqft
    • Finished area above ground: 9,000

    Property

    Parking
    • Total spaces: 3
    • Parking features: Attached
    • Attached garage spaces: 3
    Features
    • Patio & porch: Patio, Porch
    • Fencing: Privacy,Wood
    • Waterfront features: Water Community
    Lot
    • Size: 1 Acres
    • Features: Corner Lot
    Details
    • Parcel number: 419139
    • Zoning: AA

    Construction

    Type & style
    • Home type: SingleFamily
    • Architectural style: Colonial
    • Property subtype: Single Family Residence
    Materials
    • Shingle Siding, Wood Siding
    • Foundation: Concrete Perimeter
    • Roof: Wood
    Condition
    • Under Construction
    • New construction: Yes
    • Year built: 2012
    Details
    • Warranty included: Yes

    Utilities & green energy

    • Sewer: Septic Tank
    • Water: Public

    Community & HOA

    Community
    • Security: Security System
    • Subdivision: Roseville/North Ave
    HOA
    • Has HOA: No
    Location
    • Region: Westport

    Financial & listing details

    • Price per square foot: $518/sqft
    • Date on market: 5/30/2023

    Price history

    DateEventPrice
    7/18/2012Sold$2,450,000$272/sqft
    Source: Smart MLS #98516042 Report a problem

    Public tax history

    Tax history is unavailable.

    Neighborhood: Staples

    Nearby schools

    GreatSchools rating
    Schools provided by the listing agent
    • Elementary: Long Lots
    • Middle: Bedford
    • High: Staples

    Source: Smart MLS. This data may not be complete. We recommend contacting the local school district to confirm school assignments for this home.

    Sell for more on Zillow
    Get a Zillow Showcase℠ listing at no additional cost and you could sell for .
    $4,660,300
    2% more
    +$93,206
    With Zillow Showcase(estimated)
    $4,753,506