Skip main navigation
Off market
  • $1,063,900

    2 John Beal Dr, Garnet Valley, PA 19060

    4beds
    5baths
    4,054sqft
    Detached
    Built in 1999
    0.79 Acres Lot
    $1,063,900 Zestimate®
    $262/sqft
    $6,192 Estimated rent

    Home value

    $1,063,900

    $1.00M - $1.14M

    $6,192/mo

    Zestimate® history
    Loading
    Loading...

    Owner options

    List your home for rent

    $6,192/mo

    Rent Zestimate®

    Find your next renter with Zillow Rental Manager. Plus, with online applications, you can quickly screen prospective tenants – for free.

    Learn more

    $6,192/mo

    Rent Zestimate®

    Refinance and save

    $6,083/mo

    Est. payment

    Refinancing to a lower rate could help reduce your monthly payments and save thousands over the life of the loan.

    See today's rates

    $6,083/mo

    Est. payment

    Explore your selling options

    Work with a Zillow partner agent

    Leverage their expertise and Zillow's premium Showcase listings to get your home seen by more buyers.

    Get started

    List with your own agent

    Get your home in front of millions of buyers by listing it on Zillow.

    Learn how to do it

    Sell it yourself

    Take full control of how buyers see your home on Zillow by listing For Sale by Owner (FSBO).

    List your home

    What's special

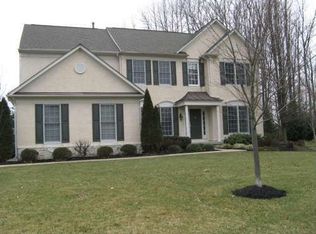
    This Home has it All, Stucco has been Completely Removed. Home comes with 2-10 Supreme Home Warranty! The 4 Bedrooms, 3 full and 2 half baths, with a 3 Car Garage Awaits Your Visit. Just a Very Lovely Home. This Hampton Model is Situated on .80 Acres of Beautifully Landscaped Grounds that can be Viewed from Every Window and the Huge, Pretty Composite Deck for total Enjoyment with the Adjoining Patio. The 2 Story Foyer is Impressive with the Gorgeous Staircase. The Main Floor is Awesome with the Gourmet Kitchen. A Chef's Dream with Cherry Cabinetry, Upscale Granite Counters, and Back Splash. The Spacious Island has Beautiful Granite with room for Seating. Off the Kitchen there is a Morning Room (11 x 15), besides the Nook Area, Making for a Huge Kitchen with Walk-In Pantry! The 2 Story Family Room has Floor to Ceiling Windows with a Gas Burning Fireplace and Mantle. Down the Hall is the Office with the Powder Room Near-by for Those Who Work from Home. The Main Level has Hardwood Floors Through-out. What Nice Size Bedrooms with a Jack & Jill Set-up and a Princess Bedroom with Its own Full Bathroom. The Master Suite is so Large with a Huge Master Bathroom with Garden Tub, Shower, and His & Hers Vanity and Sinks. The Lower Level has a Huge Open Room and a Private Room with French door and full- Size Window (could easily be used for a 5th Bedroom), Powder Room, Utility Room with Lots of Storage Plus Extra Storage Room. The Basement is Daylight, Walk-out to Back Yard. The Community of Smithfield Estates Offers Events and Get Together with Your Neighbors. Your Great Neighbors will also Look Out for Children, Which Makes for a Happy Family and a Wonderful Place to Live. Offering Awarding Winning Garnet Valley Schools. Close to Malls, Choice Shopping and Great Medical Facilities. The State of Delaware is Close-By for Tax-Free Shopping and Close to Major Routes, I-95, Blue Route (476) and Rt 202. 2019-12-05

    This property is not currently displayed as for sale or rent on Zillow. This may be different from what's on other websites or public sources.
    Facts & features

    Interior

    Bedrooms & bathrooms
    • Bedrooms: 4
    • Bathrooms: 5
    Heating
    • Forced air, Gas
    Cooling
    • Central
    Appliances
    • Included: Dishwasher, Dryer, Garbage disposal, Microwave, Range / Oven, Refrigerator
    • Laundry: Washer/Dryer Hookups Only
    Features
    • Ceiling Fan(s), Kitchen Island, Recessed Lighting, Walk-In Closet(s), Eat-in Kitchen, Crown Molding, Open Floorplan, Wainscotting, Breakfast Area, Upgraded Countertops, Kitchen - Table Space, Kitchen - Gourmet, Family Room Off Kitchen, WhirlPool/HotTub
    • Flooring: Hardwood
    • Basement: Y
    • Has fireplace: Yes
    Interior area
    • Total interior livable area: 4,054 sqft
    • Finished area below ground: 1000

    Property

    Parking
    • Total spaces: 3
    • Parking features: Garage - Attached
    Features
    • Exterior features: Stone, Vinyl, Cement / Concrete
    • Has view: Yes
    • View description: Water
    • Has water view: Yes
    • Water view: Water
    Lot
    • Size: 0.79 Acres
    Details
    • Parcel number: 13000048801
    • Special conditions: Standard

    Construction

    Type & style
    • Home type: SingleFamily
    • Architectural style: Conventional
    • Property subtype: Detached
    Condition
    • Year built: 1999

    Community & HOA

    HOA
    • Has HOA: Yes
    • HOA fee: $60 monthly
    Location
    • Region: Garnet Valley

    Financial & listing details

    • Price per square foot: $262/sqft
    • Tax assessed value: $646,930
    • Annual tax amount: $16,463

    Price history

    DateEventPrice
    12/17/2019Sold$624,000$154/sqft
    Source: Berkshire Hathaway HomeServices Fox & Roach #PADE100319_19060 Report a problem
    11/26/2019Pending sale$624,000$154/sqft
    Source: BHHS Fox & Roach Media Home Marketing Center #PADE100319 Report a problem
    9/13/2019Price change$624,000-0.2%$154/sqft
    Source: BHHS Fox & Roach Media Home Marketing Center #PADE100319 Report a problem
    8/12/2019Price change$625,000-2.3%$154/sqft
    Source: BHHS Fox & Roach Media Home Marketing Center #PADE100319 Report a problem
    5/15/2019Price change$639,900-3%$158/sqft
    Source: RE/MAX Associates-Wilmington #PADE478306 Report a problem
    3/28/2019Listed for sale$659,900$163/sqft
    Source: RE/MAX Associates-Wilmington #PADE478306 Report a problem
    1/3/2019Listing removed$659,900$163/sqft
    Source: RE/MAX ASSOCIATES #1008362710 Report a problem
    9/14/2018Listed for sale$659,900+53.5%$163/sqft
    Source: Owner Report a problem
    12/19/2001Sold$430,000$106/sqft
    Source: Public Record Report a problem

    Public tax history

    YearProperty taxesTax assessment
    2026$16,463 +6.3%$646,930
    2025$15,483 +5.1%$646,930
    2024$14,729 +2.6%$646,930
    2023$14,362 +1.1%$646,930
    2022$14,203 $646,930
    2021$14,203 +513.7%$646,930 +52.7%
    2020$2,314 -86%$423,790
    2019$16,498 +1.6%$423,790
    2018$16,246 +598.5%$423,790
    2017$2,326 -2%$423,790
    2016$2,373 +2%$423,790
    2015$2,326 $423,790
    2014$2,326 +2.8%$423,790
    2013$2,263 +2.8%$423,790
    2012$2,201 +0.3%$423,790
    2011$2,195 +2%$423,790
    2010$2,151 +7.5%$423,790
    2009$2,002 $423,790
    2008$2,002 +8.3%$423,790
    2007$1,848 $423,790
    2006$1,848 -2%$423,790
    2005$1,886 $423,790
    2004$1,886 +8.5%$423,790
    2003$1,738 +424%$423,790 +385.6%
    2002$332 $87,270
    Find assessor info on the county website

    Neighborhood: 19060

    Nearby schools

    GreatSchools rating
    Schools provided by the listing agent
    • Elementary: CONCORD
    • Middle: GARNET VALLEY
    • High: GARNET VALLEY HIGH
    • District: GARNET VALLEY

    Source: The MLS. This data may not be complete. We recommend contacting the local school district to confirm school assignments for this home.

    Get a cash offer in 3 minutes
    Find out how much your home could sell for in as little as 3 minutes with a no-obligation cash offer.
    Estimated market value
    $1,063,900
    Get a cash offer in 3 minutes
    Find out how much your home could sell for in as little as 3 minutes with a no-obligation cash offer.
    Estimated market value
    $1,063,900