Skip main navigation
Off market
  • $752,700

    2 Jonathan Dr, Ellington, CT 06029

    4beds
    3,166sqft
    SingleFamily
    Built in 2003
    1.28 Acres Lot
    $752,700 Zestimate®
    $238/sqft
    $3,884 Estimated rent

    Home value

    $752,700

    $715,000 - $790,000

    $3,884/mo

    Zestimate® history
    Loading
    Loading...

    Owner options

    List your home for rent

    $3,884/mo

    Rent Zestimate®

    Find your next renter with Zillow Rental Manager. Plus, with online applications, you can quickly screen prospective tenants – for free.

    Learn more

    $3,884/mo

    Rent Zestimate®

    Refinance and save

    $4,474/mo

    Est. payment

    Refinancing to a lower rate could help reduce your monthly payments and save thousands over the life of the loan.

    See today's rates

    $4,474/mo

    Est. payment

    Explore your selling options

    Work with a Zillow partner agent

    Leverage their expertise and Zillow's premium Showcase listings to get your home seen by more buyers.

    Get started

    List with your own agent

    Get your home in front of millions of buyers by listing it on Zillow.

    Learn how to do it

    Sell it yourself

    Take full control of how buyers see your home on Zillow by listing For Sale by Owner (FSBO).

    List your home

    What's special

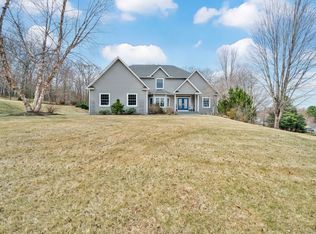
    Enjoy All Of The Privileges Of Purchasing This Stunning Contemporary Colonial Dream Home Situated On A Quiet Cul De Sac! This Exceptionally Built 3100+ sqft, Large 4 Bedroom, 2.5 Bath, 3 Car Garage Home Has An Abundance Of Features Starting With The Over Sized 8 feet Front Door, Which Opens To A 2 Story Foyer With A Beautiful Circular Staircase, French Doors To The Office, Formal Dining Room With A Gorgeous Chandelier & Ceiling Medallion. The Grand Living Area Has A Double Sided Fireplace, Brazilian Cherry Hardwood Floors Throughout The First Level, Custom Built Cherry Cabinets, & Arched Doors Leading To A Huge 22X30 Deck. The Kitchen Offers Two Toned Cherry Wood/Wheat Colored Tall Solid Wood Cabinets, A Beautiful Center Piece Island That Seats 4 Comfortable, All Quality Brand Named Stainless Steel Appliances, & Granite Counter Tops. The First Floor Master Suite Offers A Fireplace, Large Jacuzzi Tub, Walk-in Closet, Double Sink, & Granite Counter Tops. This Home Also Includes Energy Efficient Radiant Heat Floors Throughout The First Level, Central A/C & VAC, Security system, Irrigation System, Dramatically High Ceilings, Palladian Windows, Extensive Wood Work & Crown Molding & More!

    This property is not currently displayed as for sale or rent on Zillow. This may be different from what's on other websites or public sources.

    Facts & features

    Interior

    Bedrooms & bathrooms
    • Bedrooms: 4
    • Bathrooms: 3
    • Full bathrooms: 2
    • 1/2 bathrooms: 1
    Heating
    • Baseboard, Radiant, Gas
    Cooling
    • Central
    Appliances
    • Included: Dishwasher, Dryer, Garbage disposal, Microwave, Refrigerator, Washer
    • Laundry: Laundry Room
    Features
    • Central Vacuum, Laundry Room, Open Floorplan, Cable - Available, Auto Garage Door Opener
    • Flooring: Tile, Carpet, Hardwood
    • Windows: Thermopane Windows
    • Basement: Unfinished
    • Attic: Crawl Space
    • Has fireplace: Yes
    Interior area
    • Total interior livable area: 3,166 sqft

    Property

    Parking
    • Total spaces: 3
    • Parking features: Garage - Attached
    Features
    • Patio & porch: Deck, Patio
    • Exterior features: Stone, Vinyl
    • Waterfront features: Not Applicable
    Lot
    • Size: 1.28 Acres
    • Features: Level
    Details
    • Parcel number: ELLIM014B010L0001
    • Zoning: AA

    Construction

    Type & style
    • Home type: SingleFamily
    • Architectural style: Contemporary
    Materials
    • Frame
    • Roof: Asphalt
    Condition
    • Year built: 2003

    Utilities & green energy

    • Sewer: Public Sewer
    • Water: Public Water Connected
    Green energy
    • Energy efficient items: Roof

    Community & HOA

    Community
    • Features: Fitness Center
    • Security: Security System
    HOA
    • Amenities included: Putting Green, Playground, Health Club, Medical Facilities
    Location
    • Region: Ellington

    Financial & listing details

    • Price per square foot: $238/sqft
    • Tax assessed value: $355,730
    • Annual tax amount: $13,198
    • Total actual rent: 560000

    Price history

    DateEventPrice
    4/16/2021Sold$535,000-4.5%$169/sqft
    Source: Smart MLS #170369427 Report a problem
    1/9/2021Listing removed$560,000$177/sqft
    Source: Smart MLS #170363392 Report a problem
    1/4/2021Listed for sale$560,000+18.8%$177/sqft
    Source: Hill Top Real Estate, LLC #170363392 Report a problem
    12/24/2015Sold$471,250-5.6%$149/sqft
    Source: Smart MLS #G10082087 Report a problem
    12/17/2015Pending sale$499,000$158/sqft
    Source: Dzen Realty #G10082087 Report a problem
    10/20/2015Price change$499,000-1.9%$158/sqft
    Source: Dzen Realty #G10082087 Report a problem
    9/25/2015Price change$508,900-1.7%$161/sqft
    Source: Dzen Realty #G10082087 Report a problem
    7/11/2015Price change$517,500-2.3%$163/sqft
    Source: Dzen Realty #G10062055 Report a problem
    4/7/2015Listed for sale$529,900-7%$167/sqft
    Source: Shea & Company Real Estate,LLC #G10033875 Report a problem
    12/17/2014Listing removed$569,900$180/sqft
    Source: Shea & Company Real Estate,LLC #G692728 Report a problem
    8/13/2014Listed for sale$569,900+49.5%$180/sqft
    Source: Shea & Company Real Estate,LLC #G692728 Report a problem
    7/3/2003Sold$381,300+535.5%$120/sqft
    Source: Public Record Report a problem
    3/24/2003Sold$60,000$19/sqft
    Source: Public Record Report a problem

    Public tax history

    YearProperty taxesTax assessment
    2025$13,198 +3.1%$355,730
    2024$12,806 +5%$355,730
    2023$12,202 +5.5%$355,730
    2022$11,561 +2.8%$355,730
    2021$11,241 +1.7%$355,730 +5%
    2020$11,049 $338,930
    2019$11,049 +2.8%$338,930
    2016$10,744 +0.5%$338,930 -3.3%
    2015$10,687 +6.3%$350,380
    2014$10,056 +1.1%$350,380
    2013$9,951 +1.8%$350,380
    2012$9,776 +1.5%$350,380
    2011$9,635 +3.4%$350,380 -4.9%
    2010$9,321 +1.2%$368,410
    2009$9,210 +4%$368,410
    2008$8,857 -8.6%$368,410
    2007$9,689 +8.2%$368,410
    2006$8,952 +11.4%$368,410 +54.1%
    2005$8,034 +2.7%$239,120
    2004$7,819 +491.5%$239,120 +468%
    2003$1,322 $42,100
    Find assessor info on the county website

    Neighborhood: 06029

    Nearby schools

    GreatSchools rating
    Schools provided by the listing agent
    • Elementary: Windermere
    • Middle: Ellington Middle
    • High: Ellington

    Source: The MLS. This data may not be complete. We recommend contacting the local school district to confirm school assignments for this home.

    Sell for more on Zillow
    Get a Zillow Showcase℠ listing at no additional cost and you could sell for .
    $752,700
    2% more
    +$15,054
    With Zillow Showcase(estimated)
    $767,754
    Sell for more on Zillow
    Get a Zillow Showcase℠ listing at no additional cost and you could sell for .
    $752,700
    2% more
    +$15,054
    With Zillow Showcase(estimated)
    $767,754