Skip main navigation
Sold for $779,000
  • $779,000

    2 Jordan Ln, Westminster, MA 01473

    4beds
    2,928sqft
    Single Family Residence
    Built in 2022
    5.79 Acres Lot
    $902,200 Zestimate®
    $266/sqft
    $4,409 Estimated rent

    Home value

    $902,200

    $857,000 - $956,000

    $4,409/mo

    Zestimate® history
    Loading
    Loading...

    Owner options

    List your home for rent

    $4,409/mo

    Rent Zestimate®

    Find your next renter with Zillow Rental Manager. Plus, with online applications, you can quickly screen prospective tenants – for free.

    Learn more

    $4,409/mo

    Rent Zestimate®

    Refinance and save

    $5,153/mo

    Est. payment

    Refinancing to a lower rate could help reduce your monthly payments and save thousands over the life of the loan.

    See today's rates

    $5,153/mo

    Est. payment

    Explore your selling options

    Work with a Zillow partner agent

    Leverage their expertise and Zillow's premium Showcase listings to get your home seen by more buyers.

    Get started

    List with your own agent

    Get your home in front of millions of buyers by listing it on Zillow.

    Learn how to do it

    Sell it yourself

    Take full control of how buyers see your home on Zillow by listing For Sale by Owner (FSBO).

    List your home

    What's special

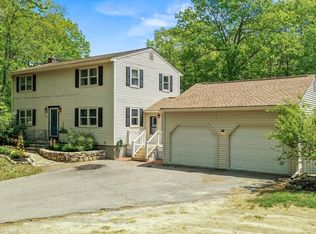
    New Construction COMPLETED, PRICE REDUCED, MOVE-IN READY! Located at the end of Mark Newton Rd. HOA is for maintenance of shared driveway, approx 450 ft. Completely private 5+ acre lot with a chic 4 bedroom colonial with oversized cathedral family room with gas fireplace. This home has finishes and style you won't see in other new homes on the market in the area, and more privacy and acreage just a few minutes from the center of town. Upgraded flooring throughout the first floor and continuing upstairs with custom oak treads and white oak engineered hardwood through the master bedroom. Honed granite countertops, custom built-in mudroom station, custom Scandi-boho sliding doors to pantry and master walk-through closet elevate this property inside, while black round gutters, vinyl cedar-style accent shakes, and private backyard complete the outside. Come see this home ASAP, and make it yours!

    Zillow last checked:

    Listing updated:

    Listed by:

    The Wise Next Step Realty Advisors Team 978-490-4719,

    Real Broker MA, LLC 855-450-0442,

    Jordan Mazza 978-490-4719

    Bought with:

    Kevin Sideleau

    Guardian Realty Partners

    Source: MLS PIN,MLS#: 73063172

    Facts & features

    Interior

    Bedrooms & bathrooms
    • Bedrooms: 4
    • Bathrooms: 3
    • Full bathrooms: 2
    • 1/2 bathrooms: 1
    Primary bedroom
    • Level: Second
    • Area: 330
    • Dimensions: 15 x 22
    Bedroom 2
    • Level: Second
    • Area: 121
    • Dimensions: 11 x 11
    Bedroom 3
    • Level: Second
    • Area: 132
    • Dimensions: 11 x 12
    Bedroom 4
    • Level: Second
    • Area: 121
    • Dimensions: 11 x 11
    Primary bathroom
    • Features: Yes
    Bathroom 1
    • Level: First
    • Area: 36
    • Dimensions: 6 x 6
    Bathroom 2
    • Level: Second
    • Area: 81
    • Dimensions: 9 x 9
    Bathroom 3
    • Level: Second
    • Area: 140
    • Dimensions: 10 x 14
    Dining room
    • Level: First
    • Area: 156
    • Dimensions: 12 x 13
    Family room
    • Level: First
    • Area: 322
    • Dimensions: 14 x 23
    Kitchen
    • Level: First
    • Area: 182
    • Dimensions: 14 x 13
    Office
    • Level: First
    • Area: 156
    • Dimensions: 13 x 12
    Heating
    • Forced Air, Propane
    Cooling
    • Central Air, Whole House Fan
    Appliances
    • Included: Water Heater, Tankless Water Heater, Range, Dishwasher, Microwave, Refrigerator
    • Laundry: Second Floor, Electric Dryer Hookup
    Features
    • Office, Mud Room
    • Flooring: Tile, Carpet, Engineered Hardwood
    • Doors: Insulated Doors
    • Windows: Insulated Windows
    • Basement: Full,Concrete,Unfinished
    • Number of fireplaces: 1
    Interior area
    • Total structure area: 2,928
    • Total interior livable area: 2,928 sqft

    Property

    Parking
    • Total spaces: 10
    • Parking features: Attached, Garage Door Opener, Shared Driveway, Off Street, Paved
    • Attached garage spaces: 2
    • Uncovered spaces: 8
    Features
    • Patio & porch: Deck - Composite
    • Exterior features: Deck - Composite, Rain Gutters
    Lot
    • Size: 5.79 Acres
    • Features: Wooded, Sloped
    Details
    • Parcel number: 5116092
    • Zoning: RES

    Construction

    Type & style
    • Home type: SingleFamily
    • Architectural style: Colonial
    • Property subtype: Single Family Residence
    Materials
    • Frame
    • Foundation: Concrete Perimeter
    • Roof: Shingle
    Condition
    • Year built: 2022
    Details
    • Warranty included: Yes

    Utilities & green energy

    • Electric: 200+ Amp Service
    • Sewer: Private Sewer
    • Water: Private
    • Utilities for property: for Gas Range, for Electric Dryer

    Community & neighborhood

    Community
    • Community features: Public Transportation, Park, Walk/Jog Trails, Stable(s), Golf, Medical Facility, Laundromat, Bike Path, Conservation Area, Highway Access, House of Worship, Public School, T-Station
    Location
    • Region: Westminster
    • Subdivision: Jordan Lane

    HOA & financial

    HOA
    • Has HOA: Yes
    • HOA fee: $200 monthly

    Other

    Other facts
    • Road surface type: Unimproved

    Price history

    DateEventPrice
    7/12/2023Sold$779,000-2.6%$266/sqft
    Source: MLS PIN #73063172 Report a problem
    6/7/2023Contingent$799,900$273/sqft
    Source: MLS PIN #73063172 Report a problem
    5/26/2023Price change$799,900-3%$273/sqft
    Source: MLS PIN #73063172 Report a problem
    5/14/2023Price change$825,000-2.9%$282/sqft
    Source: MLS PIN #73063172 Report a problem
    4/10/2023Price change$850,000-1.2%$290/sqft
    Source: MLS PIN #73063172 Report a problem
    2/17/2023Price change$860,000-2.3%$294/sqft
    Source: MLS PIN #73063172 Report a problem
    12/22/2022Price change$879,900-1.1%$301/sqft
    Source: MLS PIN #73063172 Report a problem
    12/6/2022Listed for sale$889,900-1.1%$304/sqft
    Source: MLS PIN #73063172 Report a problem
    9/12/2022Listing removed$899,900$307/sqft
    Source: MLS PIN #72993840 Report a problem
    6/8/2022Listed for sale$899,900$307/sqft
    Source: MLS PIN #72993840 Report a problem

    Public tax history

    YearProperty taxesTax assessment
    2025$9,900 +4.8%$804,900 +4.4%
    2024$9,451 +437.6%$770,900 +472.7%
    2023$1,758 -5.9%$134,600 +13.8%
    2022$1,869 +16.3%$118,300 +23.4%
    2021$1,607 $95,900

    Find assessor info on the county website

    Neighborhood: 01473

    Nearby schools

    GreatSchools rating
    Schools provided by the listing agent
    • Elementary: Meetinghouse
    • Middle: Overlook
    • High: Oakmont

    Source: MLS PIN. This data may not be complete. We recommend contacting the local school district to confirm school assignments for this home.

    Get a cash offer in 3 minutes
    Find out how much your home could sell for in as little as 3 minutes with a no-obligation cash offer.
    Estimated market value
    $902,200
    Get a cash offer in 3 minutes
    Find out how much your home could sell for in as little as 3 minutes with a no-obligation cash offer.
    Estimated market value
    $902,200