Skip main navigation
Closed
  • Listing Provided by: Keller Williams Marquee
    Bought with: Keller Williams Marquee
    $231,500

    2 Joseph Ct, Granite City, IL 62040

    3beds
    1,774sqft
    Single Family Residence
    Built in 1990
    8,999.5 Square Feet Lot
    $231,800 Zestimate®
    $130/sqft
    $1,891 Estimated rent

    Home value

    $231,800

    $218,000 - $248,000

    $1,891/mo

    Zestimate® history
    Loading
    Loading...

    Owner options

    List your home for rent

    $1,891/mo

    Rent Zestimate®

    Find your next renter with Zillow Rental Manager. Plus, with online applications, you can quickly screen prospective tenants – for free.

    Learn more

    $1,891/mo

    Rent Zestimate®

    Refinance and save

    $1,670/mo

    Est. payment

    Refinancing to a lower rate could help reduce your monthly payments and save thousands over the life of the loan.

    See today's rates

    $1,670/mo

    Est. payment

    Explore your selling options

    Work with a Zillow partner agent

    Leverage their expertise and Zillow's premium Showcase listings to get your home seen by more buyers.

    Get started

    List with your own agent

    Get your home in front of millions of buyers by listing it on Zillow.

    Learn how to do it

    Sell it yourself

    Take full control of how buyers see your home on Zillow by listing For Sale by Owner (FSBO).

    List your home

    What's special

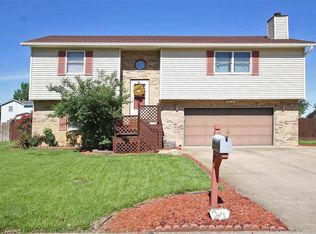
    Welcome to this beautifully updated home tucked away on a quiet cul-de-sac in Granite City. Offering approximately 1,774 square feet of living space, this property combines thoughtful upgrades with comfortable, functional design. Step inside to find stylish luxury vinyl plank flooring flowing throughout the main living areas, providing both durability and modern appeal. The fully remodeled kitchen serves as the centerpiece of the home, featuring granite countertops, soft-close cabinetry, and a spacious center island with seating for six—ideal for everyday living and entertaining. The main floor bathroom has also been tastefully updated with clean, contemporary finishes. The home includes three bedrooms, highlighted by a private and spacious primary suite located on the lower level, offering a quiet retreat separate from the main living areas. Major system updates add peace of mind, including HVAC and water heater replacements in 2022. Exterior improvements enhance both appearance and value, including updated siding, shutters, and a newer garage door. The front landscaping and mailbox have been refreshed to create strong curb appeal and a welcoming first impression. Enjoy outdoor living in the fenced backyard—perfect for relaxing, entertaining, or added privacy. This home offers a desirable setting while remaining conveniently close to local amenities, shopping, and commuter routes. With its extensive updates and move-in-ready condition, this property presents an exceptional opportunity.

    Zillow last checked:

    Listing updated:

    Listing Provided by:

    Boyd Jennings 618-975-2559,

    Keller Williams Marquee

    Bought with:

    Caleb A Davis, 475.183443

    Keller Williams Marquee

    Source: MARIS,MLS#: 26023348MLS LogoOriginating MLS: Southwestern Illinois Board of REALTORS

    Facts & features

    Interior

    Bedrooms & bathrooms
    • Bedrooms: 3
    • Bathrooms: 2
    • Full bathrooms: 2
    • Main level bathrooms: 1
    • Main level bedrooms: 2
    Primary bedroom
    • Features: Floor Covering: Carpeting
    • Level: Lower
    • Area: 266
    • Dimensions: 19x14
    Bedroom 2
    • Description: extra deep closet
    • Features: Floor Covering: Luxury Vinyl Plank
    • Level: Main
    • Area: 154
    • Dimensions: 14x11
    Bedroom 3
    • Description: extra deep closet with built-in cubbies
    • Features: Floor Covering: Luxury Vinyl Plank
    • Level: Main
    • Area: 132
    • Dimensions: 12x11
    Primary bathroom
    • Features: Floor Covering: Ceramic Tile
    • Level: Lower
    • Area: 40
    • Dimensions: 8x5
    Bathroom 2
    • Level: Main
    • Area: 50
    • Dimensions: 10x5
    Kitchen
    • Description: Eat-in; Center island seats 6
    • Features: Floor Covering: Luxury Vinyl Plank
    • Level: Main
    • Area: 160
    • Dimensions: 16x10
    Living room
    • Features: Floor Covering: Luxury Vinyl Plank
    • Level: Main
    • Area: 210
    • Dimensions: 15x14
    Recreation room
    • Features: Floor Covering: Luxury Vinyl Plank
    • Level: Lower
    • Area: 345
    • Dimensions: 23x15
    Heating
    • Forced Air, Natural Gas
    Cooling
    • Central Air
    Appliances
    • Included: Stainless Steel Appliance(s), Dishwasher, Dryer, Microwave, Electric Range, Refrigerator, Washer
    Features
    • Ceiling Fan(s), Eat-in Kitchen, Granite Counters, Kitchen Island, Walk-In Closet(s)
    • Flooring: Carpet, Ceramic Tile, Luxury Vinyl
    • Basement: Full,Sleeping Area
    • Number of fireplaces: 1
    • Fireplace features: Recreation Room, Wood Burning
    Interior area
    • Total structure area: 1,774
    • Total interior livable area: 1,774 sqft
    • Finished area above ground: 1,074
    • Finished area below ground: 1,074

    Property

    Parking
    • Total spaces: 2
    • Parking features: Garage - Attached
    • Attached garage spaces: 2
    Features
    • Levels: Multi/Split
    • Fencing: Fenced,Vinyl
    Lot
    • Size: 8,999 sqft
    • Dimensions: 80 x 112.5
    • Features: Landscaped, Level, Some Trees
    Details
    • Additional structures: Shed(s)
    • Parcel number: 222201505101010
    • Special conditions: Standard

    Construction

    Type & style
    • Home type: SingleFamily
    • Architectural style: Split Foyer
    • Property subtype: Single Family Residence
    Materials
    • Brick Veneer, Vinyl Siding
    Condition
    • Year built: 1990

    Utilities & green energy

    • Electric: Ameren
    • Sewer: Public Sewer
    • Water: Public
    • Utilities for property: Electricity Connected, Natural Gas Connected, Sewer Connected, Water Connected

    Community & neighborhood

    Location
    • Region: Granite City
    • Subdivision: Graceland Estates Add

    Other

    Other facts
    • Listing terms: Cash,Conventional,FHA,VA Loan
    • Ownership: Private

    Price history

    DateEventPrice
    6/16/2026Sold$231,500-3.5%$130/sqft
    Source: MARIS #26023348 Report a problem
    4/28/2026Pending sale$240,000$135/sqft
    Source: MARIS #26023348 Report a problem
    4/24/2026Listed for sale$240,000+92%$135/sqft
    Source: MARIS #26023348 Report a problem
    4/8/2019Sold$125,000-3.8%$70/sqft
    Source: MARIS #18080581 Report a problem
    3/12/2019Pending sale$129,900$73/sqft
    Source: RE/MAX Alliance #18080581 Report a problem
    1/28/2019Price change$129,900-3.8%$73/sqft
    Source: RE/MAX Alliance #18080581 Report a problem
    11/13/2018Price change$135,000-3.5%$76/sqft
    Source: RE/MAX Alliance #18080581 Report a problem
    10/6/2018Listed for sale$139,900-3.5%$79/sqft
    Source: RE/MAX Alliance #18080581 Report a problem
    6/17/2017Listing removed$1,125$1/sqft
    Source: Christone Enterprises, Inc. #17044401 Report a problem
    6/1/2017Listed for rent$1,125$1/sqft
    Source: Christone Enterprises, Inc. #17044401 Report a problem
    2/28/2012Listing removed$145,000$82/sqft
    Source: Coldwell Banker Brown Realtors #4015657 Report a problem
    12/24/2011Listed for sale$145,000+1.8%$82/sqft
    Source: Coldwell Banker Brown Realtors #4015657 Report a problem
    1/18/2006Sold$142,500$80/sqft
    Source: Public Record Report a problem

    Public tax history

    YearProperty taxesTax assessment
    2024$4,376 +2.9%$56,210 +11%
    2023$4,253 +5.2%$50,660 +9.1%
    2022$4,043 +4.1%$46,420 +6.6%
    2021$3,882 +3.2%$43,530 +4.7%
    2020$3,763 -11.9%$41,570 +5.5%
    2019$4,270 $39,400 +3%
    2018-- $38,250
    2017$4,087 +28.1%$38,250 -3.6%
    2016$3,190 $39,660
    2015$3,190 $39,660
    2014$3,190 $39,660
    2013$3,190 $39,660 +1.3%
    2012-- $39,150 -15.7%
    2011-- $46,430 -5.4%
    2010-- $49,100 +4.2%
    2009-- $47,140 +9.5%
    2007-- $43,050 +4%
    2005-- $41,410 +13.5%
    2004$2,804 +8.7%$36,480 +3.5%
    2003$2,580 +4.7%$35,230 +7%
    2002$2,463 $32,910 +6%
    2001-- $31,040 +0.3%
    2000$1,766 $30,940

    Find assessor info on the county website

    Neighborhood: 62040

    Nearby schools

    GreatSchools rating
    Schools provided by the listing agent
    • Elementary: Granite City Dist 9
    • Middle: Granite City Dist 9
    • High: Granite City

    Source: MARIS. This data may not be complete. We recommend contacting the local school district to confirm school assignments for this home.

    Get a cash offer in 3 minutes
    Find out how much your home could sell for in as little as 3 minutes with a no-obligation cash offer.
    Estimated market value
    $231,800
    Get a cash offer in 3 minutes
    Find out how much your home could sell for in as little as 3 minutes with a no-obligation cash offer.
    Estimated market value
    $231,800