Skip main navigation
Sold for $650,000
  • $650,000

    2 Judys Homeplace, Swedesboro, NJ 08085

    4beds
    2,971sqft
    Single Family Residence
    Built in 2004
    1.04 Acres Lot
    $678,400 Zestimate®
    $219/sqft
    $4,422 Estimated rent

    Home value

    $678,400

    $617,000 - $746,000

    $4,422/mo

    Zestimate® history
    Loading
    Loading...

    Owner options

    List your home for rent

    $4,422/mo

    Rent Zestimate®

    Find your next renter with Zillow Rental Manager. Plus, with online applications, you can quickly screen prospective tenants – for free.

    Learn more

    $4,422/mo

    Rent Zestimate®

    Refinance and save

    $4,655/mo

    Est. payment

    Refinancing to a lower rate could help reduce your monthly payments and save thousands over the life of the loan.

    See today's rates

    $4,655/mo

    Est. payment

    Explore your selling options

    Work with a Zillow partner agent

    Leverage their expertise and Zillow's premium Showcase listings to get your home seen by more buyers.

    Get started

    List with your own agent

    Get your home in front of millions of buyers by listing it on Zillow.

    Learn how to do it

    Sell it yourself

    Take full control of how buyers see your home on Zillow by listing For Sale by Owner (FSBO).

    List your home

    What's special

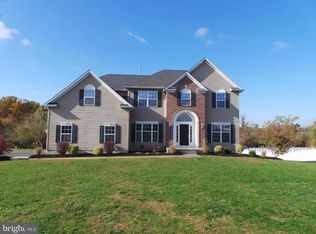
    This meticulously maintained home in desirable Woolwich Township sits on over an acre of land.  This home features luxury vinyl flooring, iron balusters, and molding throughout.  Walls of windows and an attached morning room adorn the open kitchen.  The kitchen has all new appliances and the spacious layout has plenty of counter and cabinet space, making it perfect for families and entertaining. Anchoring this area is the great room with a cozy wood-burning fireplace. The first floor also features a study, laundry room, and a formal dining room and living room.  You will be taken to the second floor by a beautiful open wooden staircase and iron balusters to an open concept floorplan.  This property features a large walk-in closet and a private full bathroom in the owner's suite. Additionally, the upstairs includes three spacious bedrooms and two full bathrooms. The exterior of the home features a beautiful covered Trex porch with a television hook and fan as well as an EP Henry patio and fire pit.   In the FULL BASEMENT, which is an unfinished space, you will find high ceilings. There are endless potential for the space to be used for multiple purposes-e.g., for a study, for a playroom, or for a library.  Power-washed and impeccably maintained, this corner lot includes a 2 car garage, irrigation system, updated ADT motion system, Ring camera, new 2 zone central air conditioning units, and new Samsung washer and dryer!!!  Located within minutes of shopping, amenities, parks, recreation, and major commuting routes, families can enjoy the serenity of suburbia.

    Zillow last checked:

    Listing updated:

    Listed by:

    Brooke Cocozza 856-264-8663,

    BHHS Fox & Roach-Mullica Hill South

    Bought with:

    Paul Viereck, 1220630

    Compass New Jersey, LLC - Moorestown

    Source: Bright MLS,MLS#: NJGL2051430MLS Logo

    Facts & features

    Interior

    Bedrooms & bathrooms
    • Bedrooms: 4
    • Bathrooms: 3
    • Full bathrooms: 2
    • 1/2 bathrooms: 1
    • Main level bathrooms: 3
    • Main level bedrooms: 4
    Basement
    • Description: Percent Finished: 0.0
    • Area: 0
    Heating
    • Forced Air, Natural Gas
    Cooling
    • Central Air, Natural Gas
    Appliances
    • Included: Cooktop, Energy Efficient Appliances, ENERGY STAR Qualified Refrigerator, ENERGY STAR Qualified Freezer, Microwave, Stainless Steel Appliance(s), Gas Water Heater
    • Laundry: Main Level
    Features
    • Family Room Off Kitchen, Open Floorplan, Formal/Separate Dining Room, Kitchen Island, Walk-In Closet(s)
    • Flooring: Luxury Vinyl, Carpet
    • Basement: Unfinished,Space For Rooms
    • Number of fireplaces: 1
    • Fireplace features: Wood Burning
    Interior area
    • Total structure area: 2,971
    • Total interior livable area: 2,971 sqft
    • Finished area above ground: 2,971
    • Finished area below ground: 0

    Property

    Parking
    • Total spaces: 2
    • Parking features: Garage Door Opener, Asphalt, Attached, Driveway
    • Attached garage spaces: 2
    • Has uncovered spaces: Yes
    • Details: Garage Sqft: 397
    Accessibility
    • Accessibility features: None
    Features
    • Levels: Two and One Half
    • Stories: 2
    • Patio & porch: Deck
    • Exterior features: Lighting, Lawn Sprinkler
    • Pool features: None
    Lot
    • Size: 1.04 Acres
    • Features: Corner Lot
    Details
    • Additional structures: Above Grade, Below Grade
    • Parcel number: 240002400003 32
    • Zoning: R-1
    • Zoning description: residential
    • Special conditions: Standard
    • Other equipment: See Remarks

    Construction

    Type & style
    • Home type: SingleFamily
    • Architectural style: Traditional
    • Property subtype: Single Family Residence
    Materials
    • Frame
    • Foundation: Permanent
    Condition
    • Very Good
    • New construction: No
    • Year built: 2004
    Details
    • Builder model: The Ashford
    • Builder name: Bruce Paparone, Inc

    Utilities & green energy

    • Sewer: Approved System
    • Water: Well
    • Utilities for property: Natural Gas Available, Other Internet Service

    Community & neighborhood

    Security
    • Security features: Security System, Fire Sprinkler System
    Location
    • Region: Swedesboro
    • Subdivision: Summer Hill
    • Municipality: WOOLWICH TWP

    Other

    Other facts
    • Listing agreement: Exclusive Agency
    • Listing terms: Cash,Conventional,FHA
    • Ownership: Fee Simple

    Price history

    DateEventPrice
    5/14/2025Sold$650,000+3.2%$219/sqft
    Source: Bright MLS #NJGL2051430 Report a problem
    3/15/2025Pending sale$629,990$212/sqft
    Source: Bright MLS #NJGL2051430 Report a problem
    3/15/2025Contingent$629,990$212/sqft
    Source: Bright MLS #NJGL2051430 Report a problem
    2/3/2025Pending sale$629,990+90.5%$212/sqft
    Source: Bright MLS #NJGL2051430 Report a problem
    8/3/2004Sold$330,695$111/sqft
    Source: Public Record Report a problem

    Public tax history

    YearProperty taxesTax assessment
    2025$11,273 $335,700
    2024$11,273 +1.8%$335,700
    2023$11,075 -2%$335,700
    2022$11,303 -2%$335,700
    2021$11,535 -9.1%$335,700
    2020$12,688 +0.4%$335,700 -0.6%
    2019$12,637 $337,800
    2018$12,637 +3%$337,800
    2017$12,269 +2.3%$337,800
    2016$11,989 +6.7%$337,800 +1.4%
    2015$11,239 +4.1%$333,300
    2014$10,799 +3.2%$333,300
    2013$10,462 $333,300

    Find assessor info on the county website

    Neighborhood: 08085

    Nearby schools

    GreatSchools rating
    Schools provided by the listing agent
    • Middle: Kingsway Regional M.s.
    • High: Kingsway Regional H.s.
    • District: Kingsway Regional High

    Source: Bright MLS. This data may not be complete. We recommend contacting the local school district to confirm school assignments for this home.

    Get a cash offer in 3 minutes
    Find out how much your home could sell for in as little as 3 minutes with a no-obligation cash offer.
    Estimated market value
    $678,400
    Get a cash offer in 3 minutes
    Find out how much your home could sell for in as little as 3 minutes with a no-obligation cash offer.
    Estimated market value
    $678,400