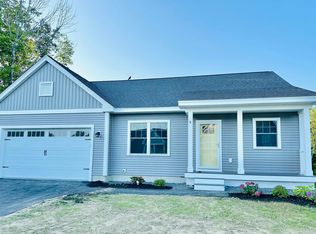
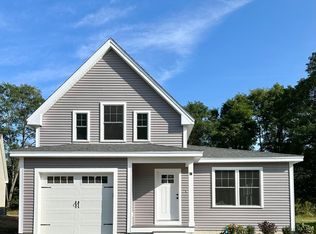
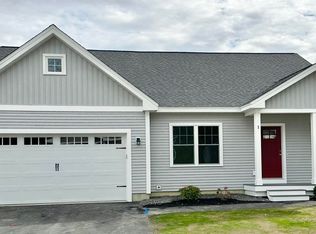
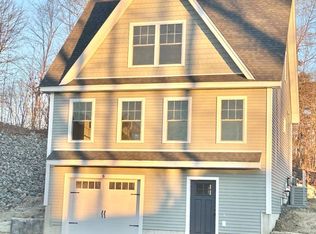
Set on a corner lot, 2 Juniper Drive in Copley Commons is part of a community of 40 detached single family condos that represent the perfect combination of single family living with the convenience of an association to manage lawn maintenance. Reclaim your weekends! Better than new, this 2023 build is characterized by thoughtful upgrades and modern finishes. The spacious two car garage opens to a mudroom area to keep coats and shoes organized before heading upstairs. The main level is open concept with a kitchen featuring a large center island, pendant lighting, granite countertops, high end stainless appliances and luxury vinyl plank flooring. Natural light cascades in all day long making this space feel even more inviting. A sliding glass door off the dining area leads to a composite deck for summer BBQs. A spacious living room and a half bath complete this level. Three generous bedrooms including a primary with double closets and ¾ bath, 2nd floor laundry and another full bath round out the upper level. Minutes from downtown Dover, Portsmouth, Route 108 and the Spaulding Turnpike.
Closed
Zillow last checked:
Listing updated:
Bought with:
Jaylan Archer
KW Coastal and Lakes & Mountains Realty
Source: PrimeMLS,MLS#: 5092686
Price history
| Date | Event | Price |
|---|---|---|
| 8/6/2026 | Sold | $625,000$367/sqft |
Source:  PrimeMLS #5092686 Report a problem PrimeMLS #5092686 Report a problem | ||
| 6/21/2026 | Pending sale | $625,000$367/sqft |
Source: PrimeMLS #5092956 Report a problem | ||
| 6/4/2026 | Listed for sale | $625,000+7.8%$367/sqft |
Source: PrimeMLS #5092686 Report a problem | ||
| 6/16/2023 | Sold | $579,900$340/sqft |
Source: PrimeMLS #4932724 Report a problem | ||
| 10/6/2022 | Listed for sale | $579,900$340/sqft |
Source: PrimeMLS #4932724 Report a problem | ||
Get a cash offer in 3 minutes
Find out how much your home could sell for in as little as 3 minutes with a no-obligation cash offer.
Estimated market value
$629,500
