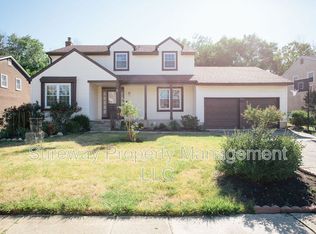
Beautifully Renovated Family Home with Modern Amenities
If you're temporarily relocating to the area or holding out on buying a home at this time, this thoughtfully renovated single family home is the solution for you. This home was crafted with the "buyer" in mind and is designed to offer a renter the same quality of home they desire when owning.
Home is located in Mt. Laurel, offering a family the chance to enter into a top tier school system in South Jersey. The home is approximately 25 minutes from Philadelphia, and in close proximity to major highways, and the Jersey Shore.
Also located to several hospitals and medical centers including:
- Penn Medicine Mount Laurel 2 miles
- AtlanticCare Urgent Care Mount Laurel 2.5 miles
- Virtua Willingboro Hospital 10 miles
- Virtua Voorhees Hospital 12 miles
- Jefferson Cherry Hill Hospital 10 miles
- Cooper University Hospital 13 miles
- Our Lady of Lourdes Hospital 13 miles
- UPenn and Jefferson also very close in Philadelphia
Property Features:
Bedrooms: 4 large bedrooms
Bathrooms: Primary bath on suite, 1 full bath with tub and 1 half bath
Formal dedicated office
Bonus Room: Ideal for kids playroom (or 2nd office)
Gas fireplace
2 car garage
Enclosed patio
Other amenities:

o Coffee station
o Wine bar with built in wine fridge
o Occupant will have access to community pool, tennis courts, and community playground
Flexible lease terms
House for rent
Single family residence
Available Sun Nov 1 2026
Cats, dogs OK
Air conditioner, central air
In unit laundry
Attached garage parking
Forced air
What's special
Gas fireplaceEnclosed patioBonus roomFormal dedicated officePrimary bath on suiteCoffee station
- 58 days |
- -- |
- -- |
Zillow last checked:
Listing updated:
Travel times
Facts & features
Interior
Bedrooms & bathrooms
- Bedrooms: 4
- Bathrooms: 3
- Full bathrooms: 3
Heating
- Forced Air
Cooling
- Air Conditioner, Central Air
Appliances
- Included: Dishwasher, Dryer, Freezer, Microwave Oven, Oven, Refrigerator, Washer
- Laundry: In Unit
Features
- Flooring: Carpet, Hardwood, Tile
Interior area
- Total interior livable area: 2,508 sqft
Property
Parking
- Parking features: Attached, Garage
- Has attached garage: Yes
- Details: Contact manager
Features
- Patio & porch: Patio
- Exterior features: Breakfast Nook, Kids Play Room / 2 Nd Office, Playground, Tennis Court(s)
Details
- Additional structures: Garage(s), Tennis Court(s)
- Parcel number: 2401414000000002
Construction
Type & style
- Home type: SingleFamily
- Property subtype: Single Family Residence
Community & HOA
Community
- Features: Playground, Tennis Court(s)
HOA
- Amenities included: Tennis Court(s)
Location
- Region: Mount Laurel
Financial & listing details
- Lease term: 1 Year
Nearby apartments for rent


Price history
| Date | Event | Price |
|---|---|---|
| 10/7/2026 | Price change | $4,950-1%$2/sqft |
Source: Zillow Rentals Report a problem | ||
| 9/1/2026 | Price change | $5,000-3.8%$2/sqft |
Source: Zillow Rentals Report a problem | ||
| 8/12/2026 | Listed for rent | $5,200+4.5%$2/sqft |
Source: Zillow Rentals Report a problem | ||
| 6/27/2025 | Listing removed | $4,975$2/sqft |
Source: Zillow Rentals Report a problem | ||
| 6/16/2025 | Price change | $4,975-3.4%$2/sqft |
Source: Zillow Rentals Report a problem | ||
| 6/6/2025 | Listed for rent | $5,150$2/sqft |
Source: Zillow Rentals Report a problem | ||
| 10/11/2024 | Sold | $425,000-15%$169/sqft |
Source:  Bright MLS #NJBL2072928 Report a problem Bright MLS #NJBL2072928 Report a problem | ||
| 10/10/2024 | Pending sale | $500,000$199/sqft |
Source: Bright MLS #NJBL2072928 Report a problem | ||
| 9/16/2024 | Listed for sale | $500,000$199/sqft |
Source: Bright MLS #NJBL2072928 Report a problem | ||