Skip main navigation
For sale
  • $198,000

    2 Justin Ct, Durham, NC 27705

    2beds
    844sqft
    : 
    $1,352/mo
    Get pre-qualified
    Townhouse, Residential
    Built in 1984
    174 Square Feet Lot
    $193,100 Zestimate®
    $235/sqft
    $154/mo HOA

    What's special

    Updated bathroomPrivate fenced patioGorgeous tiled showerMaintenance-free artificial turfQuartz counter topsAdded cabinet storageRenovated kitchen
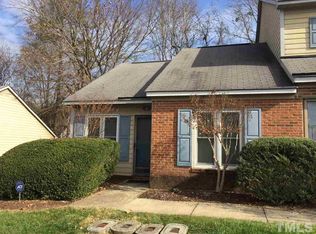
    Charming one-story end-unit townhome loaded with updates. The renovated kitchen offers crisp white cabinets with quartz counter tops, stainless steel appliances and added cabinet storage. Hardwood floors flow throughout the home, while the updated bathroom features a gorgeous tiled shower, tile floor and quartz top on the vanity. Step out back to your private, fenced patio complete with maintenance-free artificial turf-perfect for morning coffee, pets, or relaxing with friends. New roof, windows, and doors in 2022. Just 10 minutes from downtown Durham, Duke University & Duke Hospital!
    13 days
    |
    680
    |
    55
    |

    Likely to sell faster than

    Zillow last checked:

    Listing updated:

    Listed by:

    Chelsea Jones 919-413-9851,

    DASH Carolina

    Source: Doorify MLS,MLS#: 10184683MLS Logo

      Facts & features

      Interior

      Bedrooms & bathrooms
      • Bedrooms: 2
      • Bathrooms: 1
      • Full bathrooms: 1
      Heating
      • Heat Pump
      Cooling
      • Central Air
      Appliances
      • Included: Dishwasher, Dryer, Electric Range, Refrigerator, Washer
      • Laundry: Laundry Closet
      Features
      • Ceiling Fan(s), Master Downstairs, Quartz Counters, Vaulted Ceiling(s), Walk-In Shower
      • Flooring: Hardwood, Tile
      Interior area
      • Total structure area: 844
      • Total interior livable area: 844 sqft
      • Finished area above ground: 844
      • Finished area below ground: 0

      Property

      Parking
      • Total spaces: 1
      • Parking features: Assigned, Parking Lot
      • Uncovered spaces: 1
      Features
      • Levels: One
      • Stories: 1
      • Patio & porch: Patio
      • Exterior features: Fenced Yard, Storage
      • Has view: Yes
      Lot
      • Size: 174 Square Feet
      Details
      • Parcel number: 173731
      • Special conditions: Standard

      Construction

      Type & style
      • Home type: Townhouse
      • Architectural style: Ranch
      • Property subtype: Townhouse, Residential
      Materials
      • Brick, Masonite
      • Foundation: Slab
      • Roof: Shingle
      Condition
      • New construction: No
      • Year built: 1984

      Utilities & green energy

      • Sewer: Public Sewer
      • Water: Public

      Community & HOA

      Community
      • Subdivision: Crystal Pines
      HOA
      • Has HOA: Yes
      • Services included: Maintenance Grounds, Maintenance Structure, Road Maintenance
      • HOA fee: $154 monthly
      Location
      • Region: Durham

      Financial & listing details

      • Price per square foot: $235/sqft
      • Tax assessed value: $190,020
      • Annual tax amount: $1,884
      • Date on market: 8/6/2026

        Estimated market value

        $193,100

        $183,000 - $203,000

        $1,405/mo

        Price history

        DateEventPrice
        8/6/2026Listed for sale$198,000-2%$235/sqft
        Source: Doorify MLS #10184683 Report a problem
        4/4/2022Sold$202,000+3.6%$239/sqft
        Source: Doorify MLS #2433481 Report a problem
        3/6/2022Pending sale$195,000$231/sqft
        Source: Doorify MLS #2433481 Report a problem
        3/4/2022Listed for sale$195,000+154.9%$231/sqft
        Source: Doorify MLS #2433481 Report a problem
        4/21/2017Sold$76,500+7.7%$91/sqft
        Source: Doorify MLS #2118159 Report a problem
        8/4/2003Sold$71,000$84/sqft
        Source: Public Record Report a problem

        Public tax history

        YearProperty taxesTax assessment
        2025$1,884 +58.5%$190,020 +123%
        2024$1,189 +6.5%$85,210
        2023$1,116 +2.3%$85,210
        2022$1,091 +0.5%$85,210
        2021$1,085 +2.4%$85,210
        2020$1,060 $85,210
        2019$1,060 +25%$85,210 +39%
        2018$848 $61,310
        2017-- $61,310
        2016$798 $61,310 -12.6%
        2015$798 -17.8%$70,115
        2014$971 $70,115
        2013-- $70,115
        2012-- $70,115
        2011$914 +0.4%$70,115
        2010$910 +4%$70,115
        2009$875 $70,115
        2008$875 -13.3%$70,115 -1.9%
        2007$1,010 +1.4%$71,501
        2006$995 $71,501
        2005$995 +1.4%$71,501
        2004$982 $71,501
        Find assessor info on the county website

        Monthly payment

        Est. payment

        Payment breakdown

        Explore the cost of this home by adjusting the details. Changes won't be saved.
        All calculations are estimates and provided by Zillow, Inc. for informational purposes only. Actual amounts may vary.
        HOA fees may include property taxes on listings classified as Co-Ops. Contact the listing agent and/or owner for fee details.
        See how much you could borrow to make a competitive offer.

        Climate risks

        Neighborhood: Omah Street

        Getting around

        30 / 100
        Car-Dependent
        34 / 100
        Some Transit
        50 / 100
        Bikeable

        Nearby schools

        GreatSchools rating
        Schools provided by the listing agent
        • Elementary: Durham - Hillandale Elementary
        • Middle: Durham - George L Carrington Middle
        • High: Durham - Riverside High

        Source: Doorify MLS. This data may not be complete. We recommend contacting the local school district to confirm school assignments for this home.

        A local agent can set up tours, give advice and negotiate with sellers.

        Browse local experts

        Similar homes