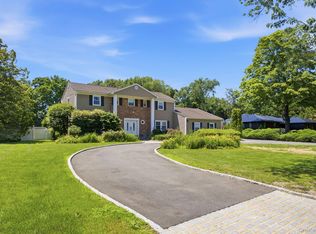
Nestled on over two private acres in the prestigious Village of Huntington Bay, this impeccably renovated Center Hall Colonial is a masterful blend of timeless architecture and modern luxury. From the gracious foyer, elegant formal living spaces unfold, including a sophisticated dining room and an inviting living room centered around a classic fireplace—ideal for both intimate gatherings and grand-scale entertaining. Rich hardwood floors, exquisite moldings, custom millwork, and refined architectural details are showcased throughout, while the thoughtfully designed floor plan features a chef's kitchen with premium appliances, a sun-filled four-season room, a handsome library, and beautifully appointed gathering spaces. Upstairs, the luxurious primary suite offers a spa-inspired bath and dressing room, while the resort-style backyard boasts a gunite pool, charming pool house, and beautifully landscaped outdoor entertaining areas. Completing this exceptional offering is access to the exclusive Nathan Hale Beach Association, where a private beach, floating dock, cabana, and vibrant waterfront lifestyle embody the very best of North Shore living.
Pending
$2,350,000
2 Kaiser Hill Road, Huntington Bay, NY 11743
5beds
3,678sqft
Single Family Residence, Residential
Built in 1937
2.11 Acres Lot
$-- Zestimate®
$639/sqft
$79/mo HOA
What's special
Private beachFloating dockHandsome librarySophisticated dining roomGunite poolResort-style backyardSpa-inspired bath
- 66 days
- 136
- 3
Zillow last checked:
Listing updated:
Listed by:
Compass Greater NY LLC 631-629-7719,
Maria H. Lanzisero 631-327-2912,
Donna Spinoso Gelb CBR 631-383-9920,
Compass Greater NY LLC
Source: OneKey® MLS as distributed by MLS GRID,MLS#: 1030239
Facts & features
Interior
Bedrooms & bathrooms
- Bedrooms: 5
- Bathrooms: 4
- Full bathrooms: 3
- 1/2 bathrooms: 1
Other
- Description: Foyer, Lr, Library, Formal Dr, Sunroom, EIK, Den, Laundry, Powder Room
- Level: First
Other
- Description: Primary Suite w/Spa Bathroom, Br (or Dressing Rm), Br, Fbth
- Level: Second
Other
- Description: Br, Br, Fbth
- Level: Third
Other
- Description: Workroom, Utilities, Garages
- Level: Lower
Heating
- Natural Gas, Radiant Floor
Cooling
- Central Air
Appliances
- Included: Dishwasher, Dryer, Freezer, Gas Cooktop, Gas Oven, Refrigerator, Washer
Features
- Built-in Features, Chefs Kitchen, Crown Molding, Eat-in Kitchen, Formal Dining, Granite Counters, Kitchen Island, Open Kitchen, Primary Bathroom
- Flooring: Hardwood, Tile
- Basement: Full
- Attic: Crawl
- Number of fireplaces: 2
- Fireplace features: Gas
Interior area
- Total structure area: 3,678
- Total interior livable area: 3,678 sqft
Property
Parking
- Total spaces: 2
- Parking features: Driveway, Garage, Garage Door Opener
- Garage spaces: 2
- Has uncovered spaces: Yes
Features
- Levels: Three Or More
- Patio & porch: Covered, Patio, Porch, Screened
- Has private pool: Yes
- Pool features: Fenced, In Ground
- Fencing: Fenced
- Has view: Yes
- View description: Panoramic
- Waterfront features: Beach Access, Water Access
Lot
- Size: 2.11 Acres
- Features: Back Yard, Landscaped, Private
Details
- Parcel number: 0402006000100015001
- Special conditions: None
Construction
Type & style
- Home type: SingleFamily
- Architectural style: Colonial
- Property subtype: Single Family Residence, Residential
Materials
- Cedar
Condition
- Year built: 1937
Utilities & green energy
- Sewer: Cesspool
- Water: Public
- Utilities for property: Cable Connected, Electricity Connected, Natural Gas Connected, Trash Collection Private
Community & HOA
Community
- Features: Clubhouse, Playground, Powered Boats Allowed
- Security: Security System, Smoke Detector(s), Video Cameras
- Subdivision: Nathan Hale
HOA
- Has HOA: Yes
- Amenities included: Basketball Court, Clubhouse, Playground, Recreation Facilities
- Services included: Common Area Maintenance
- HOA fee: $950 annually
- HOA name: Nathan Hale Beach Assoc
Location
- Region: Huntington Bay
Financial & listing details
- Price per square foot: $639/sqft
- Tax assessed value: $7,100
- Annual tax amount: $27,645
- Date on market: 7/29/2026
- Cumulative days on market: 41 days
- Listing agreement: Exclusive Right To Sell
- Exclusions: Dining Rm Chandelier
- Electric utility on property: Yes
Estimated market value
Not available
Estimated sales range
Not available
Not available
Price history
| Date | Event | Price |
|---|---|---|
| 8/24/2026 | Pending sale | $2,350,000$639/sqft |
Source:  OneKey® MLS as distributed by MLS GRID #1030239 Report a problem OneKey® MLS as distributed by MLS GRID #1030239 Report a problem | ||
| 7/29/2026 | Listed for sale | $2,350,000+88%$639/sqft |
Source: OneKey® MLS as distributed by MLS GRID #1030239 Report a problem | ||
| 12/6/2019 | Listing removed | $1,250,000$340/sqft |
Source: Daniel Gale Agency Inc #3129821 Report a problem | ||
| 12/6/2019 | Listed for sale | $1,250,000+4.2%$340/sqft |
Source: Daniel Gale Agency Inc #3129821 Report a problem | ||
| 12/5/2019 | Sold | $1,200,000-4%$326/sqft |
Source: OneKey® MLS as distributed by MLS GRID #L3129821 Report a problem | ||
| 10/3/2019 | Pending sale | $1,250,000$340/sqft |
Source: Daniel Gale Agency Inc #3129821 Report a problem | ||
| 9/10/2019 | Price change | $1,250,000-3.8%$340/sqft |
Source: Daniel Gale Agency Inc #3129821 Report a problem | ||
| 5/30/2019 | Price change | $1,299,000-6.9%$353/sqft |
Source: Daniel Gale Agency Inc #3129821 Report a problem | ||
| 5/17/2019 | Listed for sale | $1,395,000+39.5%$379/sqft |
Source: Daniel Gale Agency Inc #3129821 Report a problem | ||
| 9/4/2001 | Sold | $999,900+29%$272/sqft |
Source: Public Record Report a problem | ||
| 8/31/1998 | Sold | $775,000$211/sqft |
Source: Public Record Report a problem | ||
Public tax history
| Year | Property taxes | Tax assessment |
|---|---|---|
| 2025 | -- | $7,100 |
| 2024 | -- | $7,100 |
| 2023 | -- | $7,100 |
| 2022 | -- | $7,100 |
| 2021 | -- | $7,100 |
| 2020 | -- | $7,100 |
| 2019 | -- | $7,100 |
| 2018 | -- | $7,100 |
| 2017 | $21,210 | $7,100 |
| 2016 | -- | $7,100 -8.4% |
| 2015 | -- | $7,750 |
| 2014 | -- | $7,750 |
| 2013 | -- | $7,750 |
| 2012 | -- | $7,750 |
| 2011 | -- | $7,750 |
| 2010 | -- | $7,750 |
| 2009 | -- | $7,750 |
| 2008 | -- | $7,750 |
| 2007 | $16,599 +16.6% | $7,750 |
| 2005 | $14,232 +9% | $7,750 |
| 2004 | $13,062 +6.8% | $7,750 |
| 2003 | $12,229 +0.8% | $7,750 |
| 2002 | $12,127 +7.1% | $7,750 |
| 2001 | $11,326 +6.5% | $7,750 |
| 2000 | $10,632 | $7,750 |
Find assessor info on the county website
Monthly payment
Climate risks
Neighborhood: 11743
Nearby schools
Schools provided by the listing agent
- Elementary: Flower Hill School
- Middle: J Taylor Finley Middle School
- High: Huntington High School
Source: OneKey® MLS as distributed by MLS GRID. This data may not be complete. We recommend contacting the local school district to confirm school assignments for this home.
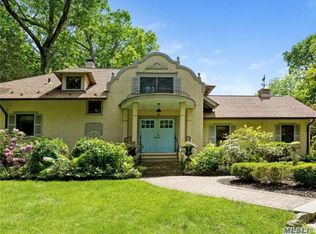
Similar homes
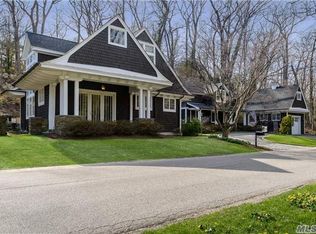
- $2,050,0004 bd4 ba4.2k sqft7 Private Road, Huntington, NY 11743For Sale

 MLS ID #1036800, Linda Lugo CRS CRB CIPS E-PRO SRES, Listing by: Realty Masters North Shore. OneKey® MLS as distributed by MLS GRID
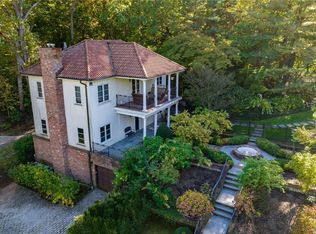
 - $1,700,0004 bd4 ba3.8k sqft39 Upper Drive, Huntington Bay, NY 11743For Sale
 MLS ID #1019906, Maria H. Lanzisero, Listing by: Compass Greater NY LLC. OneKey® MLS as distributed by MLS GRID
 - $2,495,0005 bd5 ba4.1k sqft217 Feeks Lane, Locust Valley, NY 11560For Sale
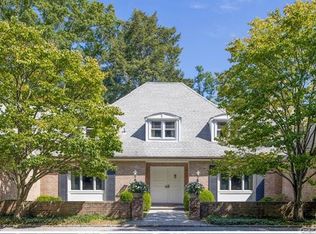 MLS ID #1050586, Alexis McAndrew CBR, Listing by: Daniel Gale Sothebys Intl Rlty. OneKey® MLS as distributed by MLS GRID
 - $1,699,0005 bd4 ba3k sqft25 Artisan Avenue, Huntington, NY 11743For Sale
 MLS ID #1029987, Vitaly Isaacs, Listing by: Magic Of Great Neck Realty Inc. OneKey® MLS as distributed by MLS GRID
 - $2,488,8005 bd5 ba3.6k sqft1846 Muttontown Road, Syosset, NY 11791For SaleMLS ID #1036241, Alison De Rosa, Listing by: Rare Brokerage. OneKey® MLS as distributed by MLS GRID
- $2,300,0003 bd3 ba4.5k sqft595 Moriches Road, Nissequogue, NY 11780For SaleMLS ID #1057363, Monica Balsan CBR, Listing by: Daniel Gale Sothebys Intl Rlty. OneKey® MLS as distributed by MLS GRID
- $1,449,9996 bd3 ba2.3k sqft800 Washington Drive, Centerport, NY 11721For SaleMLS ID #1055134, Francine Gowen, Listing by: Howard Hanna Coach. OneKey® MLS as distributed by MLS GRID
- $1,599,0004 bd5 ba3.8k sqft14 Whistler Hill Lane, Huntington, NY 11743For SaleMLS ID #1051951, Maryann K. Milovcic CBR, Listing by: Douglas Elliman Real Estate. OneKey® MLS as distributed by MLS GRID
- $2,399,0006 bd5 ba3.8k sqft22 Brookville Road, Muttontown, NY 11545For SaleMLS ID #979551, Maria A. Mejia, Listing by: Blackstone Realty. OneKey® MLS as distributed by MLS GRID
- $2,200,0005 bd5 ba3.4k sqft21 Kodiak Drive, Woodbury, NY 11797For SaleMLS ID #992528, Orit Ofir, Listing by: Daniel Gale Sothebys Intl Rlty. OneKey® MLS as distributed by MLS GRID
- $1,249,0004 bd3 ba3k sqft18 Briarcliff Place, Huntington, NY 11743For SaleMLS ID #1043707, Robin Azougi SRS SRES, Listing by: Douglas Elliman Real Estate. OneKey® MLS as distributed by MLS GRID
- $2,499,9995 bd5 ba4.6k sqft2 Greenwood Lane, Woodbury, NY 11797For SaleMLS ID #1015209, Lyndsey M. Gallagher, Listing by: Coldwell Banker American Homes. OneKey® MLS as distributed by MLS GRID
- $2,500,0004 bd4 ba3k sqft1 Jason Court, Dix Hills, NY 11746For SaleMLS ID #1045281, Joseph M. Lovaglio, Listing by: J D S North Shore Realty Inc. OneKey® MLS as distributed by MLS GRID
- $1,448,0004 bd3 ba3.2k sqft36 Arbutus Road, Greenlawn, NY 11740For SaleMLS ID #1050291, Anthony M. Perrotta CBR SFR CRB, Listing by: Signature Premier Properties. OneKey® MLS as distributed by MLS GRID
- $2,499,9995 bd4 ba3.5k sqft19 Pheasant Hill Lane, Old Brookville, NY 11545For SaleMLS ID #1019434, Emil Koniecko, Listing by: Signature Premier Properties. OneKey® MLS as distributed by MLS GRID
- $1,895,0004 bd3 ba2.6k sqft24 Quintree Lane, Melville, NY 11747For SaleMLS ID #1051898, Kimberly J. Filardi, Listing by: Signature Premier Properties. OneKey® MLS as distributed by MLS GRID
- $2,145,0004 bd6 ba5.3k sqft55 Meadow Glen Road, Northport, NY 11768For SaleMLS ID #1027958, Anthony M. Perrotta CBR SFR CRB, Listing by: Signature Premier Properties. OneKey® MLS as distributed by MLS GRID
- $1,799,9994 bd4 ba2.9k sqft7 Ridge Drive, Melville, NY 11747For SaleMLS ID #1039630, Lenny C. Rosenfeld, Listing by: Douglas Elliman Real Estate. OneKey® MLS as distributed by MLS GRID
- $2,395,0005 bd7 ba4.1k sqft50 Echo Bay Drive, New Rochelle, NY 10805For SaleMLS ID #1041927, Michele Lilly, Listing by: Houlihan Lawrence Inc.. OneKey® MLS as distributed by MLS GRID
- $1,699,0005 bd4 ba3.4k sqft45 Meadow Glen Road, Fort Salonga, NY 11768For SaleMLS ID #1050295, Anthony M. Perrotta CBR SFR CRB, Listing by: Signature Premier Properties. OneKey® MLS as distributed by MLS GRID
