Welcome to this exceptional 4-bedroom, 3.5 bath RANCH offering over 4,000 sq. ft. of beautifully finished living space, complete with a 3-car garage and situated on a quiet cul-de-sac in a highly convenient location.
The main level impresses with 10’ ceilings, rich wood flooring, and an abundance of natural light streaming through expansive windows. The living room is anchored by a gas fireplace. The gourmet kitchen features quartz countertops, a stylish backsplash, 42” custom white cabinetry, gas range & hood, oversized island, and a spacious pantry. The large private owner’s suite offers large walk-in closet & spa-inspired bath showcasing dual adult-height vanities, a soaking tub, stand-alone shower, private commode, and linen storage. The thoughtfully designed split-bedroom floor plan includes two additional bedrooms and a full bath, along with a formal dining area, breakfast area, mudroom, laundry room, & powder room.
The finished lower level elevates this home even further with a massive recreation area and wet bar, offering ample space for a pool table, shuffleboard, poker table, and media area—an entertainer’s dream. This level also includes a fourth bedroom, full bath, bonus room, and two generous storage areas. Step outside to enjoy the beautifully designed custom courtyard with paver patio, perfect for relaxing or hosting guests. Ideally located near major highways, shopping & dining, this home offers both luxury and convenience in a peaceful setting.
Closed
Listed by: Coldwell Banker Realty - Gundaker • Brenda K Souter • Contact: 314-583-7937
Bought with: Coldwell Banker Realty - Gundaker
Price Unknown
2 Kandahar Ct, Saint Charles, MO 63303
4beds
4,018sqft
Single Family Residence
Built in 2019
0.42 Acres Lot
$650,000 Zestimate®
$--/sqft
$4,336 Estimated rent
Home value
$650,000
$611,000 - $689,000
$4,336/mo
Zestimate® history
Owner options
List your home for rent
$4,336/mo
Rent Zestimate®
Find your next renter with Zillow Rental Manager. Plus, with online applications, you can quickly screen prospective tenants – for free.
$4,336/mo
Rent Zestimate®
Refinance and save
Refinancing to a lower rate could help reduce your monthly payments and save thousands over the life of the loan.
Explore your selling options
Work with a Zillow partner agent
Leverage their expertise and Zillow's premium Showcase listings to get your home seen by more buyers.
Get startedList with your own agent
Get your home in front of millions of buyers by listing it on Zillow.
Learn how to do itSell it yourself
Take full control of how buyers see your home on Zillow by listing For Sale by Owner (FSBO).
List your homeWhat's special
Quiet cul-de-sacPrivate commodeQuartz countertopsTwo additional bedroomsLaundry roomTwo generous storage areasLinen storage
Zillow last checked:
Listing updated:
Listed by:
Brenda K Souter 314-583-7937,
Coldwell Banker Realty - Gundaker
Bought with:
Teresa Flemming, 2007026808
Coldwell Banker Realty - Gundaker
Source: MARIS,MLS#: 26025764 Originating MLS: St. Louis Association of REALTORS
Originating MLS: St. Louis Association of REALTORSFacts & features
Interior
Bedrooms & bathrooms
- Bedrooms: 4
- Bathrooms: 4
- Full bathrooms: 3
- 1/2 bathrooms: 1
- Main level bathrooms: 3
- Main level bedrooms: 3
Primary bedroom
- Features: Floor Covering: Carpeting
- Level: Main
- Area: 289
- Dimensions: 17x17
Bedroom 2
- Features: Floor Covering: Carpeting
- Level: Main
- Area: 144
- Dimensions: 12x12
Bedroom 3
- Features: Floor Covering: Carpeting
- Level: Main
- Area: 144
- Dimensions: 12x12
Bedroom 4
- Features: Floor Covering: Laminate
- Level: Lower
Bonus room
- Level: Lower
Breakfast room
- Features: Floor Covering: Wood
- Level: Main
- Area: 140
- Dimensions: 14x10
Dining room
- Features: Floor Covering: Carpeting
- Level: Main
- Area: 182
- Dimensions: 13x14
Kitchen
- Features: Floor Covering: Wood
- Level: Main
- Area: 140
- Dimensions: 14x10
Living room
- Features: Floor Covering: Wood
- Level: Main
- Area: 340
- Dimensions: 20x17
Recreation room
- Features: Floor Covering: Laminate
- Level: Lower
Heating
- Forced Air, Natural Gas
Cooling
- Ceiling Fan(s), Central Air, Electric
Appliances
- Included: Stainless Steel Appliance(s), Dishwasher, Dryer, Microwave, Range Hood, Built-In Gas Range, Refrigerator, Washer, Gas Water Heater
- Laundry: Main Level
Features
- Breakfast Bar, Breakfast Room, Custom Cabinetry, Double Vanity, Entrance Foyer, High Ceilings, Kitchen Island, Open Floorplan, Pantry, Recessed Lighting, Separate Dining, Separate Shower, Soaking Tub, Solid Surface Countertop(s), Walk-In Closet(s), Wet Bar
- Flooring: Carpet, Vinyl, Wood
- Doors: Panel Door(s), Sliding Doors
- Basement: Partially Finished,Sleeping Area,Storage Space,Sump Pump
- Number of fireplaces: 1
- Fireplace features: Gas, Living Room
Interior area
- Total structure area: 4,018
- Total interior livable area: 4,018 sqft
- Finished area above ground: 2,384
- Finished area below ground: 1,634
Property
Parking
- Total spaces: 3
- Parking features: Additional Parking, Attached, Garage, Garage Faces Front, Off Street
- Attached garage spaces: 3
Features
- Levels: One
- Patio & porch: Covered, Front Porch, Patio
Lot
- Size: 0.42 Acres
- Features: Cul-De-Sac
Details
- Parcel number: 6010CC566000002.0000000
- Special conditions: Standard
Construction
Type & style
- Home type: SingleFamily
- Architectural style: Other,Ranch,Traditional
- Property subtype: Single Family Residence
Materials
- Stone Veneer, Vinyl Siding
- Foundation: Concrete Perimeter
Condition
- Year built: 2019
Details
- Builder name: Rowles
Utilities & green energy
- Electric: 220 Volts
- Sewer: Public Sewer
- Water: Public
- Utilities for property: Underground Utilities
Community & HOA
Community
- Subdivision: Kensington Estates
HOA
- Has HOA: No
Location
- Region: Saint Charles
Financial & listing details
- Tax assessed value: $564,489
- Annual tax amount: $6,690
- Date on market: 4/29/2026
- Cumulative days on market: 7 days
- Listing terms: Cash,Conventional,FHA,VA Loan
- Ownership: Private
Price history
| Date | Event | Price |
|---|---|---|
| 6/3/2026 | Sold | -- |
Source:  MARIS #26025764 Report a problem MARIS #26025764 Report a problem | ||
| 5/7/2026 | Pending sale | $650,000$162/sqft |
Source: MARIS #26025764 Report a problem | ||
| 4/29/2026 | Listed for sale | $650,000$162/sqft |
Source: MARIS #26025764 Report a problem | ||
| 8/18/2020 | Sold | -- |
Source: MARIS #20002572 Report a problem | ||
Public tax history
| Year | Property taxes | Tax assessment |
|---|---|---|
| 2025 | $6,690 +6.7% | $107,253 +9.3% |
| 2024 | $6,271 +0.2% | $98,156 |
| 2023 | $6,261 +2.6% | $98,156 +9.9% |
| 2022 | $6,105 | $89,298 |
| 2021 | -- | $89,298 +944.4% |
| 2020 | -- | $8,550 |
| 2019 | $631 | $8,550 |
| 2018 | $631 | $8,550 |
Find assessor info on the county website
Neighborhood: 63303
Nearby homes
- $200,3393 bd1 ba1.8k sqft2943 Kandahar Dr, SAINT CHARLES, MO 63303Off Market
- $45,0004 bd4 ba3.2k sqft3 Kandahar Ct, Saint Charles, MO 63303Off Market

- $751,8004 bd3 ba3.4k sqft1 Kandahar Ct, Saint Charles, MO 63303Off Market
- $--4 bd4 ba3.6k sqft1 Kandahar Ct, Saint Charles, MO 63303Sold
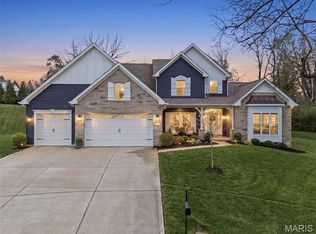
- $755,5003 bd3 ba2.8k sqft2941 Kandahar Dr, Saint Charles, MO 63303Off Market
- $727,6004 bd3 ba3.7k sqft3 Kandahar Ct, Saint Charles, MO 63303Off Market
- $--3 bd3 ba2.9k sqft2935 Kandahar Dr, Saint Charles, MO 63303Sold
- $727,6003 bd2 ba3k sqft2945 Kandahar Dr, Saint Charles, MO 63303Off Market
Nearby schools
GreatSchools rating
- 7/10Harris Elementary SchoolGrades: K-4Distance: 0.7 mi
- 8/10Hardin Middle SchoolGrades: 7-8Distance: 2.9 mi
- 6/10St. Charles West High SchoolGrades: 9-12Distance: 1.5 mi
Schools provided by the listing agent
- Elementary: Harris Elem.
- Middle: Jefferson / Hardin
- High: St. Charles West High
Source: MARIS. This data may not be complete. We recommend contacting the local school district to confirm school assignments for this home.
Get a cash offer in 3 minutes
Find out how much your home could sell for in as little as 3 minutes with a no-obligation cash offer.
Estimated market value
$650,000
Get a cash offer in 3 minutes
Find out how much your home could sell for in as little as 3 minutes with a no-obligation cash offer.
Estimated market value
$650,000
- Missouri
- Saint Charles County
- Saint Charles
- 63303
- 2 Kandahar Ct
Nearby cities
Nearby zip codes
Other Saint Charles Topics
