Skip main navigation
Off market
  • $1,031,000

    2 Kaolin Pl, Chadds Ford, PA 19317

    4beds
    3,144sqft
    SingleFamily
    Built in 2005
    0.69 Acres Lot
    $1,031,000 Zestimate®
    $328/sqft
    $4,355 Estimated rent

    Home value

    $1,031,000

    $979,000 - $1.09M

    $4,355/mo

    Zestimate® history
    Loading
    Loading...

    Owner options

    List your home for rent

    $4,355/mo

    Rent Zestimate®

    Find your next renter with Zillow Rental Manager. Plus, with online applications, you can quickly screen prospective tenants – for free.

    Learn more

    $4,355/mo

    Rent Zestimate®

    Refinance and save

    $7,004/mo

    Est. payment

    Refinancing to a lower rate could help reduce your monthly payments and save thousands over the life of the loan.

    See today's rates

    $7,004/mo

    Est. payment

    Explore your selling options

    Work with a Zillow partner agent

    Leverage their expertise and Zillow's premium Showcase listings to get your home seen by more buyers.

    Get started

    List with your own agent

    Get your home in front of millions of buyers by listing it on Zillow.

    Learn how to do it

    Sell it yourself

    Take full control of how buyers see your home on Zillow by listing For Sale by Owner (FSBO).

    List your home

    What's special

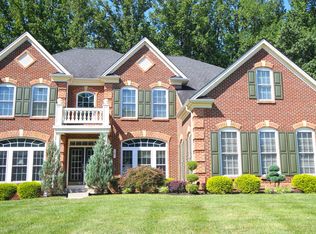
    Style & Sophistication intertwined! Take a look at this Fantastic Single in the heart of Garnet Valley SD. Pull down the private cul de sac street in the exclusive Brandywine Forest development to this Brick Front Colonial that has been completely updated! Walk past the perfectly manicured landscaping up the side walkway into the front door. 1st Floor: Greeted by a Picturesque two story foyer w/ perfect neutral tones, refinished hardwood flooring, & a double sided stairwell. A formal Living Room complete w/ hardwood throughout, crown molding, large windows featuring plantation shutters! The living room flows naturally into the Dining Room which boasts custom wainscoting, crown molding, updated fixtures & more. The showstopper for the 1st floor, without question is the Wide Open layout for the Kitchen/Family Room Area. The custom kitchen is absolutely breathtaking. White Shaker Cabinetry w/ dovetail construction & whisper close drawers Custom to the ceiling w/ glass fronts on the ceiling cabinet & in cabinet lighting, Farmhouse Sink overlooking the Rear Yard, Quartz Countertops, Subway Backsplash w/ diagonal inset over the built in gas cooktop, Wall oven w/ built in microwave & S/S Refrigerator, Perfectly sized Island, Recessed lighting & more! The kitchen is open to the eat in area that lays into the wide open Family Room. The family room is complete w/ custom built ins & gas fireplace. This area also provides access to the two tiered rear deck & to the rear stairwell. 2nd Floor: Brand new carpet throughout (2018). 4 Spacious Bedrooms including a master suite w/ oversized master bath featuring shower stall, jetted tub, & double vanity. 2nd floor also features a tiled hall bath & 2nd floor laundry room! Basement: Walkout! Completely finished (2014) Recessed lighting throughout, Plank Flooring in the entertaining/workout area, a custom built in wet bar/drink station w/ beverage fridge, wine rack, & granite countertops, additional family room/tv area, access to the brand new full bath featuring a glass shower enclosure, storage utility area. French doors lead directly out to the rear yard! Upgrades Include: Full Finished Basement (2014), Full Kit Renovation (2015), Refinished Hardwood (2015), Irrigation System in yard, Landscape Lighting (2017), New Carpet (2018), 2 Car Side Entry Garage, Huge Flat Rear Yard w/ natural border from tree line, & more. This place is unlike anything on the market. Customized throughout w/ a tasteful yet modern approach!

    This property is off market, which means it's not currently listed for sale or rent on Zillow. This may be different from what's available on other websites or public sources.

    Facts & features

    Interior

    Bedrooms & bathrooms
    • Bedrooms: 4
    • Bathrooms: 4
    • Full bathrooms: 3
    • 1/2 bathrooms: 1
    Heating
    • Forced air, Gas
    Cooling
    • Central
    Appliances
    • Included: Dishwasher
    Features
    • SecuritySys, WhirlPool/HotTub, 9Ft+Ceiling, StallShower, SprinklerSys, CeilngFan(s)
    • Flooring: Tile, Carpet, Hardwood
    • Has fireplace: Yes
    Interior area
    • Total interior livable area: 3,144 sqft

    Property

    Parking
    • Parking features: Garage - Attached
    Features
    • Exterior features: Brick
    Lot
    • Size: 0.69 Acres
    Details
    • Parcel number: 13000049001

    Construction

    Type & style
    • Home type: SingleFamily
    • Architectural style: Conventional
    Materials
    • Roof: Other
    Condition
    • Year built: 2005

    Utilities & green energy

    • Sewer: Public Sewer

    Community & neighborhood

    Location
    • Region: Chadds Ford

    Other

    Other facts
    • Appliances: Oven-Wall, Oven-Self Cleaning
    • HalfBaths: 1
    • HasBodyOfWater: 0
    • IsForeClosure: 0
    • IsNewConstruction: 0
    • IsSale: 1
    • NoOfLevels: 0
    • Parking: Street, Drvwy/Off Str, 3+CarParking, Private
    • HasPool: 0
    • HasWaterFront: 0
    • CondoFee: 0
    • CvrdParking1Spaces: 0
    • CvrdParking2Spaces: 0
    • HasWaterAccess: 0
    • HasWaterView: 0
    • HOAFee: 0
    • TotalLeasedUnits: 0
    • TotalNoOfUnits: 0
    • TotalUnfurnishedUnits: 0
    • Sewer: Public Sewer
    • LotDimensions: 0
    • Acreage: 0.69
    • TotalSquareFeet: 3144
    • GarageType: InsideAccess, GarDoorOpner 2-CarGarage
    • ExteriorFeatures: Sidewalks, UndrgrndElec, LawnSprinklr
    • Water: Public
    • PropertyType: Detached
    • Ownership: Fee Simple
    • Type: Detached
    • TotalTaxes: 12187
    • InteriorFeatures: SecuritySys, WhirlPool/HotTub, 9Ft+Ceiling, StallShower, SprinklerSys, CeilngFan(s)
    • Design: 2-Story
    • LotDescription: FrontYard, RearYard, SideYard(s), LevelLot
    • LotSquareFootage: 30064
    • RoomType: Main Bedroom, Second Bedroom, Fourth Bedroom, Third Bedroom, Kitchen
    • RoomLevel: Main Bedroom Upper 1, Second Bedroom Upper 1, Third Bedroom Upper 1, Fourth Bedroom Upper 1, Living Room Main, Kitchen Main
    • RoomDimension: Living Room 15x15, Third Bedroom 11x12, Fourth Bedroom 11x12, Second Bedroom 12x16, Main Bedroom 17x20, FamilyRoom 15x20, Dining Room 15x16, Kitchen 19x23
    • TaxYear: 2018
    • ListingDate: 2018-07-24T00:00:00
    • Directions: 202 - North on 202, Left on Smithbridge Rd, Left on Feldspar to Kaolin. From Route 1 - South o, Left on Feldspar to Kaolin
    • LotNumber: 078-009
    • Ownership: Fee Simple

    Price history

    DateEventPrice
    11/27/2018Sold$640,000+0%$204/sqft
    Source: Public Record Report a problem
    9/6/2018Listed for sale$639,999$204/sqft
    Source: L&F - Folsom #1002091790 Report a problem
    8/2/2018Listing removed$639,999$204/sqft
    Source: Long & Foster-Folsom #7222497 Report a problem
    7/24/2018Listed for sale$639,999+18.5%$204/sqft
    Source: L&F - Folsom #1002091790 Report a problem
    1/24/2013Sold$540,000-4.4%$172/sqft
    Source: Public Record Report a problem
    11/26/2012Price change$565,000-1.7%$180/sqft
    Source: RE/MAX TOWN & COUNTRY #6113964 Report a problem
    11/3/2012Price change$575,000-2.4%$183/sqft
    Source: RE/MAX TOWN & COUNTRY #6113964 Report a problem
    10/19/2012Price change$589,000-1.7%$187/sqft
    Source: RE/MAX TOWN & COUNTRY #6113964 Report a problem
    9/22/2012Listed for sale$599,000+5.6%$191/sqft
    Source: RE/MAX Town & Country #6113964 Report a problem
    10/15/2008Sold$567,000+27.1%$180/sqft
    Source: Public Record Report a problem
    2/10/2005Sold$445,950+161.4%$142/sqft
    Source: Public Record Report a problem
    9/28/2004Sold$170,588$54/sqft
    Source: Public Record Report a problem

    Public tax history

    YearProperty taxesTax assessment
    2025$14,774 +5.1%$617,290
    2024$14,054 +2.6%$617,290
    2023$13,704 +1.1%$617,290
    2022$13,552 $617,290
    2021$13,552 +695.6%$617,290 +97.9%
    2020$1,703 -86%$311,905
    2019$12,142 +1.6%$311,905
    2018$11,957 +598.5%$311,905
    2017$1,712 $311,905
    2016$1,712 $311,905
    2015$1,712 $311,905
    2014$1,712 +0.7%$311,905
    2013$1,700 +4.9%$311,905
    2012$1,620 +0.3%$311,905
    2011$1,616 +2%$311,905
    2010$1,583 +7.5%$311,905
    2009$1,473 -20.7%$311,905 -20.7%
    2008$1,858 +6.1%$393,380
    2007$1,751 +2%$393,380
    2006$1,716 $393,380

    Find assessor info on the county website

    Neighborhood: 19317

    Nearby schools

    GreatSchools rating
    Schools provided by the listing agent
    • Elementary: CONCORD
    • Middle: GARNET VALLEY
    • High: GARNET VALLEY HIGH
    • District: Garnet Valley

    Source: The MLS. This data may not be complete. We recommend contacting the local school district to confirm school assignments for this home.

    Get a cash offer in 3 minutes
    Find out how much your home could sell for in as little as 3 minutes with a no-obligation cash offer.
    Estimated market value
    $1,031,000
    Get a cash offer in 3 minutes
    Find out how much your home could sell for in as little as 3 minutes with a no-obligation cash offer.
    Estimated market value
    $1,031,000