Skip main navigation
Sold for $1,323,000
Street View
  • $1,323,000

    2 Kasey Ct, Somerset, NJ 08873

    4beds
    3,980sqft
    Single Family Residence
    Built in 2005
    0.95 Acres Lot
    $1,363,300 Zestimate®
    $332/sqft
    $5,632 Estimated rent

    Home value

    $1,363,300

    $1.25M - $1.49M

    $5,632/mo

    Zestimate® history
    Loading
    Loading...

    Owner options

    List your home for rent

    $5,632/mo

    Rent Zestimate®

    Find your next renter with Zillow Rental Manager. Plus, with online applications, you can quickly screen prospective tenants – for free.

    Learn more

    $5,632/mo

    Rent Zestimate®

    Refinance and save

    $9,241/mo

    Est. payment

    Refinancing to a lower rate could help reduce your monthly payments and save thousands over the life of the loan.

    See today's rates

    $9,241/mo

    Est. payment

    Explore your selling options

    Work with a Zillow partner agent

    Leverage their expertise and Zillow's premium Showcase listings to get your home seen by more buyers.

    Get started

    List with your own agent

    Get your home in front of millions of buyers by listing it on Zillow.

    Learn how to do it

    Sell it yourself

    Take full control of how buyers see your home on Zillow by listing For Sale by Owner (FSBO).

    List your home

    What's special

    Sparkling inground poolSophisticated bose sound systemSprawling yardFully finished lower levelArchitectural tray ceilingPrivate outdoor oasisExpansive island
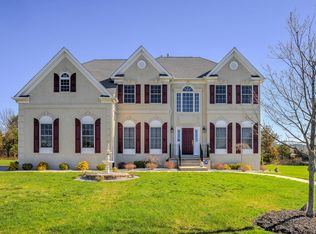
    YOUR SOMERSET SANCTUARY AWAITS: GRAND IMPRESSIONS FROM THE FIRST STEP As you stroll along the extended walkway of this magnificent Colonial estate, nestled on nearly an acre of private splendor, anticipation builds. The moment you cross the threshold, a breathtaking two-story foyer unfolds before you, where natural light cascades down from above, illuminating the grand staircase that serves as both an architectural masterpiece and a warm welcome home. Just beyond, the stunning two-story family room beckons with its wall of windows that frame the changing seasons like living artwork. As evening falls, the log fireplace creates a mesmerizing focal point, casting a warm glow across your family movie nights and intimate gatherings. The sophisticated Bose Sound System, integrated throughout the main and upper levels of the home, fills each room with crystal-clear music or the perfect soundtrack to complement any mood - from energizing morning routines to creating the perfect ambiance for entertaining. Nearby, formal living and dining spaces stand ready for life's celebrations, with elegant detailing that elevates every occasion from holiday feasts to milestone birthdays. For those who find joy in culinary creation, the chef's kitchen is nothing short of inspirational. Rich espresso cabinetry contrasts beautifully with sleek stainless appliances, while the expansive island invites casual conversation as you prepare farm-to-table delights from local Somerset markets. Double ovens make holiday hosting effortless, and the breakfast area, bathed in morning light, offers sliding door access to your outdoor paradise. When the day winds down, your primary suite awaits—a true sanctuary with its soothing palette, architectural tray ceiling, and spa-inspired ensuite bathroom. Imagine unwinding in the soaking tub while planning tomorrow's adventures, or stepping into your walk-in closet where everything has its perfect place. Three additional bedrooms provide generous, light-filled spaces for family or guests. The fully finished lower level transforms everyday living into a resort experience. Challenge friends to billiards while others cheer from the comfortable seating area, maintain your fitness routine in the dedicated exercise space, or host the ultimate movie marathon. With its own bathroom, this versatile space easily accommodates overnight guests seeking privacy. Summer memories are made in your private outdoor oasis, where the sparkling inground pool becomes the center of weekend gatherings. As twilight approaches, activate the pool's multi-colored lighting system, transforming evening swims into magical experiences. The expansive deck and patio create perfect zones for dining al fresco, while the sprawling yard beyond promises endless possibilities for lawn games, gardening pursuits, or simply enjoying the serenity of your Somerset estate. 4 Bedrooms | 4.5 Bathrooms | 3,980 Square Feet of Luxury Living on Nearly 1 Acre 2 Kasey, Somerset, NJ – Where Extraordinary Living Becomes Everyday Life

    Zillow last checked:

    Listing updated:

    Listed by:

    Marva Morris 609-468-6324,

    RE/MAX Tri County

    Bought with:

    Leyla Bortnowski, 2079727

    Coldwell Banker Residential Brokerage - Princeton

    Source: Bright MLS,MLS#: NJSO2004140MLS Logo

    Facts & features

    Interior

    Bedrooms & bathrooms
    • Bedrooms: 4
    • Bathrooms: 4
    • Full bathrooms: 4
    Rooms
    • Room types: Living Room, Dining Room, Bedroom 2, Bedroom 3, Bedroom 4, Kitchen, Game Room, Family Room, Bedroom 1, Exercise Room, In-Law/auPair/Suite, Laundry, Office, Full Bath, Half Bath
    Bedroom 1
    • Level: Upper
    Bedroom 2
    • Level: Upper
    Bedroom 3
    • Level: Upper
    Bedroom 4
    • Level: Upper
    Dining room
    • Level: Main
    Exercise room
    • Level: Lower
    Family room
    • Level: Main
    Family room
    • Level: Lower
    Other
    • Level: Upper
    Game room
    • Level: Lower
    Half bath
    • Level: Main
    Other
    • Level: Upper
    Kitchen
    • Level: Main
    Laundry
    • Level: Main
    Living room
    • Level: Main
    Office
    • Level: Main
    Heating
    • Forced Air, Natural Gas
    Cooling
    • Multi Units, Natural Gas
    Appliances
    • Included: Self Cleaning Oven, Dishwasher, Disposal, Dryer, Microwave, Oven, Washer, Refrigerator, Gas Water Heater
    • Laundry: Laundry Room
    Features
    • Cathedral Ceiling(s)
    • Flooring: Carpet, Hardwood
    • Basement: Finished
    • Number of fireplaces: 1
    • Fireplace features: Wood Burning
    Interior area
    • Total structure area: 3,980
    • Total interior livable area: 3,980 sqft
    • Finished area above ground: 3,980
    • Finished area below ground: 0

    Property

    Parking
    • Total spaces: 2
    • Parking features: Other, Attached
    • Garage spaces: 2
    Accessibility
    • Accessibility features: None
    Features
    • Levels: Two
    • Stories: 2
    • Exterior features: Storage
    • Has private pool: Yes
    • Pool features: Indoor, Private
    Lot
    • Size: 0.95 Acres
    Details
    • Additional structures: Above Grade, Below Grade
    • Parcel number: 0800086 0100009 46
    • Zoning: R40
    • Special conditions: Standard

    Construction

    Type & style
    • Home type: SingleFamily
    • Architectural style: Colonial
    • Property subtype: Single Family Residence
    Materials
    • Vinyl Siding, Stucco
    • Foundation: Block
    Condition
    • New construction: No
    • Year built: 2005

    Utilities & green energy

    • Sewer: Public Sewer
    • Water: Public
    • Utilities for property: Electricity Available, Natural Gas Available

    Community & HOA

    Community
    • Subdivision: The Reserve
    HOA
    • Has HOA: No
    Location
    • Region: Somerset
    • Municipality: FRANKLIN TWP

    Financial & listing details

    • Price per square foot: $332/sqft
    • Tax assessed value: $950,900
    • Annual tax amount: $17,287
    • Date on market: 3/30/2025
    • Listing agreement: Exclusive Right To Sell
    • Ownership: Fee Simple

    Price history

    DateEventPrice
    6/27/2025Sold$1,323,000+15%$332/sqft
    Source: Bright MLS #NJSO2004140 Report a problem
    4/10/2025Pending sale$1,150,000$289/sqft
    Source: Bright MLS #NJSO2004140 Report a problem
    4/7/2025Contingent$1,150,000$289/sqft
    Source: Bright MLS #NJSO2004140 Report a problem
    3/30/2025Listed for sale$1,150,000$289/sqft
    Source: Bright MLS #NJSO2004140 Report a problem

    Public tax history

    YearProperty taxesTax assessment
    2025$19,976 +20.2%$1,142,800 +20.2%
    2024$16,622 -0.4%$950,900 +10%
    2023$16,694 -6.3%$864,500 +7.5%
    2022$17,820 $804,500
    2021-- $804,500 +3.9%
    2020$17,387 -1%$774,500 +2.5%
    2019$17,568 $755,300
    2018$17,568 +0.3%$755,300
    2017$17,522 +0.7%$755,300 +1.3%
    2016$17,403 +1.4%$745,300
    2015$17,157 +1.8%$745,300
    2014$16,851 +6.6%$745,300 +3.2%
    2013$15,814 +4.1%$722,100
    2012$15,193 -1.9%$722,100
    2011$15,488 +8%$722,100 -6.5%
    2010$14,338 -12.9%$772,100
    2009$16,459 $772,100 -5.2%
    2008-- $814,600
    2007-- $814,600
    Find assessor info on the county website

    Neighborhood: Six Mile Run

    Nearby schools

    GreatSchools rating
    Schools provided by the listing agent
    • District: Franklin Township Public Schools

    Source: Bright MLS. This data may not be complete. We recommend contacting the local school district to confirm school assignments for this home.

    Get a cash offer in 3 minutes
    Find out how much your home could sell for in as little as 3 minutes with a no-obligation cash offer.
    Estimated market value
    $1,363,300
    Get a cash offer in 3 minutes
    Find out how much your home could sell for in as little as 3 minutes with a no-obligation cash offer.
    Estimated market value
    $1,363,300