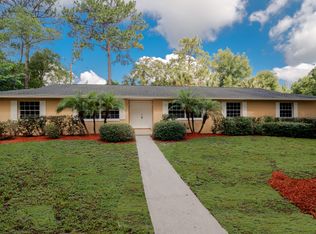
Step into this beautifully updated 4-bedroom, 2-bathroom pool home, perfectly situated on over half an acre in a serene cul-de-sac. With its modern farmhouse charm, this move-in ready gem offers a unique blend of comfort and style in a highly sought-after location, just off 436 and conveniently close to I-4, Orlando, and the breathtaking Central Florida beaches. Enjoy the beautifully designed outdoor living space, featuring a new vinyl fence (2020) that ensures maximum privacy for your pool days or your gatherings in your lovely screened-in patio. Meticulous landscaping! Inside, the home has been thoughtfully repiped (2018) and boasts a new roof (2021), complete with rain gutters equipped with LeafFilter Gutter Protection (2021). Electrical upgrades (2021) enhance the home's functionality, while the new Wincore 7700 Series Double Hung Windows with Low E Glass and Argon Gas (2022) flood the interior with natural light. Recent updates include a brand new hot water heater (2023) and a fully serviced HVAC system (2024). Elegant crown molding and stylish shutters add an extra touch of sophistication and protection throughout. All carpet was replaced and steam cleaned in 2024, and both bathrooms have been beautifully remodeled. The living room shines with a brand new fireplace mantle, and fresh paint throughout the living room and kitchen (2024) brings a bright, inviting atmosphere. The garage has also been refreshed with a new coat of paint and lovely cabinetry. With an updated sprinkler system (2024), new sink faucet (2024) and every detail meticulously curated, this home is ready for you to create lasting memories. Don't miss out on this exceptional opportunity!
Sold for $610,000
$610,000
2 KATRINA COVE, LONGWOOD, FL 32750
4beds
2,427sqft
Single Family Residence
Built in 1975
0.53 Acres Lot
$624,800 Zestimate®
$251/sqft
$3,427 Estimated rent
Home value
$624,800
$587,000 - $662,000
$3,427/mo
Zestimate® history
Owner options
List your home for rent
$3,427/mo
Rent Zestimate®
Find your next renter with Zillow Rental Manager. Plus, with online applications, you can quickly screen prospective tenants – for free.
$3,427/mo
Rent Zestimate®
Refinance and save
$4,012/mo
Est. payment
Refinancing to a lower rate could help reduce your monthly payments and save thousands over the life of the loan.
$4,012/mo
Est. payment
Explore your selling options
Work with a Zillow partner agent
Leverage their expertise and Zillow's premium Showcase listings to get your home seen by more buyers.
Get startedList with your own agent
Get your home in front of millions of buyers by listing it on Zillow.
Learn how to do itSell it yourself
Take full control of how buyers see your home on Zillow by listing For Sale by Owner (FSBO).
List your homeWhat's special
Zillow last checked:
Listing updated:
Listed by:
Haley McBride 386-747-7810,
CENTURY 21 MCBRIDE REALTY GROUP 386-866-1007,
Boky Lee 407-920-8693,
CENTURY 21 MCBRIDE REALTY GROUP
Bought with:
Non-Member Agent
STELLAR NON-MEMBER OFFICE
Source: Stellar MLS,MLS#: V4938695 Originating MLS: West Volusia
Originating MLS: West Volusia
Facts & features
Interior
Bedrooms & bathrooms
- Bedrooms: 4
- Bathrooms: 2
- Full bathrooms: 2
Primary bedroom
- Features: Walk-In Closet(s)
- Level: First
- Dimensions: 14x13
Bedroom 2
- Features: Built-in Closet
- Level: First
- Dimensions: 12x13
Bedroom 3
- Features: Built-in Closet
- Level: First
- Dimensions: 12x12
Bedroom 4
- Features: Built-in Closet
- Level: First
- Dimensions: 12x12
Primary bathroom
- Level: First
- Dimensions: 9x9
Bathroom 2
- Level: First
- Dimensions: 8x7
Balcony porch lanai
- Level: First
- Dimensions: 31x14
Dining room
- Level: First
- Dimensions: 15x14
Kitchen
- Level: First
- Dimensions: 15x14
Living room
- Level: First
- Dimensions: 20x14
Heating
- Electric, Heat Pump
Cooling
- Central Air
Appliances
- Included: Convection Oven, Cooktop, Dishwasher, Disposal, Dryer, Electric Water Heater, Exhaust Fan, Microwave, Range, Range Hood, Refrigerator, Washer
- Laundry: Electric Dryer Hookup, Laundry Room, Washer Hookup
Features
- Ceiling Fan(s), Crown Molding, Eating Space In Kitchen, Open Floorplan, Primary Bedroom Main Floor, Solid Surface Counters, Solid Wood Cabinets, Stone Counters, Thermostat, Walk-In Closet(s)
- Flooring: Ceramic Tile
- Doors: French Doors
- Windows: Double Pane Windows, Storm Window(s), Shutters
- Has fireplace: Yes
- Fireplace features: Living Room, Wood Burning
Interior area
- Total structure area: 3,545
- Total interior livable area: 2,427 sqft
Property
Parking
- Total spaces: 2
- Parking features: Driveway, Garage Door Opener, Garage Faces Side, Workshop in Garage
- Attached garage spaces: 2
- Has uncovered spaces: Yes
Features
- Levels: One
- Stories: 1
- Patio & porch: Covered, Deck, Enclosed, Front Porch, Patio, Porch, Rear Porch, Screened
- Exterior features: Irrigation System, Lighting, Private Mailbox, Rain Gutters, Sidewalk
- Has private pool: Yes
- Pool features: Child Safety Fence, Gunite, In Ground, Lighting
- Fencing: Vinyl
Lot
- Size: 0.53 Acres
- Features: Cul-De-Sac, City Lot, Oversized Lot, Sidewalk
- Residential vegetation: Mature Landscaping
Details
- Parcel number: 35202950300000150
- Zoning: LDR
- Special conditions: None
Construction
Type & style
- Home type: SingleFamily
- Property subtype: Single Family Residence
Materials
- Block, Stucco
- Foundation: Slab
- Roof: Shingle
Condition
- Completed
- New construction: No
- Year built: 1975
Utilities & green energy
- Sewer: Public Sewer
- Water: Public
- Utilities for property: Cable Available, Electricity Available, Electricity Connected, Sewer Available, Sewer Connected, Water Available, Water Connected
Community & HOA
Community
- Features: Sidewalks
- Pet fee: $0 monthly
- Subdivision: SLEEPY HOLLOW 1ST ADD
HOA
- Has HOA: Yes
- HOA fee: $21 monthly
- HOA name: Sleepy Hollow First Addition
Location
- Region: Longwood
Financial & listing details
- Price per square foot: $251/sqft
- Tax assessed value: $496,096
- Annual tax amount: $4,377
- Date on market: 9/26/2024
- Cumulative days on market: 12 days
- Listing terms: Cash,Conventional,FHA,VA Loan
- Ownership: Fee Simple
- Total actual rent: 0
- Electric utility on property: Yes
- Road surface type: Paved, Asphalt
Price history
| Date | Event | Price |
|---|---|---|
| 11/18/2024 | Sold | $610,000$251/sqft |
Source:  Stellar MLS #V4938695 Report a problem Stellar MLS #V4938695 Report a problem | ||
| 10/11/2024 | Pending sale | $610,000$251/sqft |
Source: Stellar MLS #V4938695 Report a problem | ||
| 10/1/2024 | Listed for sale | $610,000$251/sqft |
Source: Stellar MLS #V4938695 Report a problem | ||
| 9/29/2024 | Pending sale | $610,000$251/sqft |
Source: Stellar MLS #V4938695 Report a problem | ||
| 9/26/2024 | Listed for sale | $610,000+5.2%$251/sqft |
Source: Stellar MLS #V4938695 Report a problem | ||
| 9/22/2023 | Sold | $580,000+0%$239/sqft |
Source: Stellar MLS #O6132480 Report a problem | ||
| 8/11/2023 | Pending sale | $579,997$239/sqft |
Source: Stellar MLS #O6132480 Report a problem | ||
| 8/9/2023 | Listed for sale | $579,997+80.5%$239/sqft |
Source: Stellar MLS #O6132480 Report a problem | ||
| 2/27/2018 | Sold | $321,250-2.6%$132/sqft |
Source: Public Record Report a problem | ||
| 12/29/2017 | Listed for sale | $329,900+11.5%$136/sqft |
Source: OFFERPAD BROKERAGE #T2920528 Report a problem | ||
| 12/7/2017 | Sold | $296,000+6%$122/sqft |
Source: Public Record Report a problem | ||
| 8/29/2013 | Sold | $279,200+1.5%$115/sqft |
Source: Public Record Report a problem | ||
| 8/22/2011 | Sold | $275,000-8.2%$113/sqft |
Source: Stellar MLS #O5042801 Report a problem | ||
| 5/6/2011 | Listed for sale | $299,500$123/sqft |
Source: RE/MAX ASSURED #O5042801 Report a problem | ||
Public tax history
| Year | Property taxes | Tax assessment |
|---|---|---|
| 2025 | $8,207 +21.7% | $496,096 +6.1% |
| 2024 | $6,743 +58.4% | $467,540 +51.4% |
| 2023 | $4,258 +2.8% | $308,814 +3% |
| 2022 | $4,142 -1.9% | $299,819 +3% |
| 2021 | $4,223 +0.8% | $291,086 +1.4% |
| 2020 | $4,188 -1.7% | $287,067 -0.4% |
| 2019 | $4,263 0% | $288,215 +7.4% |
| 2018 | $4,263 -8.7% | $268,473 +21.5% |
| 2017 | $4,668 +44.7% | $220,974 +1.4% |
| 2016 | $3,227 -4.4% | $217,944 +1.4% |
| 2015 | $3,375 | $214,925 +0.8% |
| 2014 | $3,375 +24.8% | $213,219 +17.9% |
| 2013 | $2,703 +6.2% | $180,835 +1.7% |
| 2012 | $2,544 +5.7% | $177,812 +3.1% |
| 2011 | $2,407 +1% | $172,412 +1.5% |
| 2010 | $2,383 +4% | $169,864 +2.7% |
| 2009 | $2,290 +3.3% | $165,398 +0.1% |
| 2008 | $2,218 -5.5% | $165,233 +3% |
| 2007 | $2,346 -2.8% | $160,420 +2.5% |
| 2006 | $2,413 +2.1% | $156,507 +3% |
| 2005 | $2,364 +14.1% | $151,949 +14% |
| 2004 | $2,072 +2.8% | $133,305 +1.9% |
| 2003 | $2,017 +1.5% | $130,819 +2.4% |
| 2002 | $1,987 +2.7% | $127,753 +4.6% |
| 2000 | $1,934 | $122,079 |
Find assessor info on the county website
Neighborhood: 32750
Nearby homes
- $579,0004 bd3 ba2.7k sqft3 Dutchman Cv, Longwood, FL 32750Off Market
- $585,3003 bd2 ba2.4k sqft3 Katrina Cv, Longwood, FL 32750Off Market
- $434,0003 bd2 ba1.8k sqft3 Katrina Cv #EPARATE, Longwood, FL 32750Off Market
- $434,0003 bd2 ba1.8k sqft3 Katrina Cv #BROCHURE, Longwood, FL 32750Off Market
- $599,6004 bd3 ba2.4k sqft139 Tarry Town Trl, Longwood, FL 32750Off Market
- $577,4004 bd2 ba2.4k sqft141 Tarry Town Trl, Longwood, FL 32750Off Market
- $552,9004 bd3 ba2.4k sqft5 Katrina Cv, Longwood, FL 32750Off Market
- $604,5003 bd2 ba2.6k sqft2 Dutchman Cv, Longwood, FL 32750Off Market
Nearby schools
GreatSchools rating
- 6/10Altamonte Elementary SchoolGrades: PK-5Distance: 1.7 mi
- 8/10Rock Lake Middle SchoolGrades: 6-8Distance: 0.6 mi
- 6/10Lyman High SchoolGrades: PK,9-12Distance: 2.5 mi
Schools provided by the listing agent
- Elementary: Altamonte Elementary
- Middle: Rock Lake Middle
- High: Lyman High
Source: Stellar MLS. This data may not be complete. We recommend contacting the local school district to confirm school assignments for this home.
Get a cash offer in 3 minutes
Find out how much your home could sell for in as little as 3 minutes with a no-obligation cash offer.
Estimated market value
$624,800
Get a cash offer in 3 minutes
Find out how much your home could sell for in as little as 3 minutes with a no-obligation cash offer.
Estimated market value
$624,800
- Florida
- Seminole County
- Longwood
- 32750
- 2 KATRINA COVE
Nearby cities
Nearby zip codes
Other Longwood Topics
