Skip main navigation
Off market
  • Price Unknown

    2 Kelsey Court #2, Simsbury, CT 06070

    2beds
    1,682sqft
    Condominium, Single Family Residence
    Built in 2011
    -- sqft lot
    $-- Zestimate®
    $--/sqft
    $3,352 Estimated rent

    Home value

    Not available

    Estimated sales range

    Not available

    $3,352/mo

    Zestimate® history
    Loading
    Loading...

    Owner options

    List your home for rent

    $3,352/mo

    Rent Zestimate®

    Find your next renter with Zillow Rental Manager. Plus, with online applications, you can quickly screen prospective tenants – for free.

    Learn more

    $3,352/mo

    Rent Zestimate®

    Refinance and save

    $400/mo

    Est. payment

    Refinancing to a lower rate could help reduce your monthly payments and save thousands over the life of the loan.

    See today's rates

    $400/mo

    Est. payment

    Explore your selling options

    Work with a Zillow partner agent

    Leverage their expertise and Zillow's premium Showcase listings to get your home seen by more buyers.

    Get started

    List with your own agent

    Get your home in front of millions of buyers by listing it on Zillow.

    Learn how to do it

    Sell it yourself

    Take full control of how buyers see your home on Zillow by listing For Sale by Owner (FSBO).

    List your home

    What's special

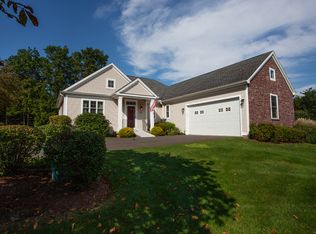
    WHAT'S NOT TO LOVE! IMPECCABLE RANCH IN SOUGHT AFTER POWDER FOREST! MOVE RIGHT IN TO THIS SINGLE DETACHED PROPERTY ON LOVELY LOT WITH PRIVATE YARD AND DECK-ALL THE ADVANTAGES OF A PRIVATE HOME WITHOUT THE WORK! INVITING OPEN CONCEPT WITH GLEAMING HARDWOOD, LOTS OF WINDOWS, PRISTINE OPEN SPACES AND FLEXIBLE FLOOR PLAN! SUNNY EAT IN KITCHEN HAS TONS OF CABINETS, LOTS OF COUNTER SPACE AND LARGE PANTRY! LOOK OUT TO THE SPARKLING LIVING AND DINING AREAS FROM KITCHEN AND ENJOY VIEWS TO DECK AND INVITING GAS FIREPLACE. THE FOUR SEASON ROOM OFFERS SPACE FOR RELAXING, CRAFTING, EXERCISE AND/OR OFFICE SPACE! SLIDERS LEAD TO MAINTENANCE FREE DECK! LOVELY MASTER SUITE HAS SPACIOUS WALK IN CLOSET, LARGE VANITY WITH DOUBLE SINKS, OVER SIZED WALK IN SHOWER AND LINEN CLOSET! SECOND BEDROOM (NOW USED AS OFFICE) IS FILLED WITH LIGHT AND IS ADJACENT TO A BARELY USED FULL BATH! CLOSET AND STORAGE SPACE ABOUND INCLUDING THE HUGE LOWER LEVEL WITH HIGH CEILINGS THAT CAN EASILY BE FINISHED! EFFICIENT NATURAL GAS KEEPS COSTS DOWN! LOVELY AREA FOR WALKING/BIKING! FANTASTIC 3500 SQ FOOT CLUB HOUSE WITH EXERCISE FACILITIES, KITCHEN AND LIBRARY ALSO HOSTS NEIGHBORHOOD ACTIVITIES! MINUTES TO THE CENTER OF SIMSBURY, SHOPPING, RESTAURANTS AND MORE! WHAT ARE YOU WAITING FOR!? SELLER PERSPECTIVE Single family home feels like private home, but part of great community Lots of light and open spaces Tons of closets and storage Great for walking and biking Lovely neighbors

    This property is off market, which means it's not currently listed for sale or rent on Zillow. This may be different from what's available on other websites or public sources.
    Zillow last checked:

    Listing updated:

    Listed by:

    Tara B. Rahmy 860-558-9913,

    Coldwell Banker Realty 860-674-0300

    Bought with:

    Tara B. Rahmy, RES.0765450

    Coldwell Banker Realty

    Source: Smart MLS,MLS#: 170269029MLS Logo

    Facts & features

    Interior

    Bedrooms & bathrooms
    • Bedrooms: 2
    • Bathrooms: 2
    • Full bathrooms: 2
    Primary bedroom
    • Features: Full Bath, Walk-In Closet(s), Wall/Wall Carpet
    • Level: Main
    Bedroom
    • Features: Wall/Wall Carpet
    • Level: Main
    Primary bathroom
    • Features: Double-Sink, Stall Shower, Tile Floor
    • Level: Main
    Bathroom
    • Features: Tile Floor, Tub w/Shower
    • Level: Main
    Dining room
    • Features: High Ceilings, Combination Liv/Din Rm
    • Level: Main
    Kitchen
    • Features: High Ceilings, Breakfast Bar, Granite Counters, Hardwood Floor
    • Level: Main
    Living room
    • Features: High Ceilings, Hardwood Floor
    • Level: Main
    Sun room
    • Features: High Ceilings, Hardwood Floor, Sliders
    • Level: Main
    Heating
    • Gas on Gas, Natural Gas
    Cooling
    • Central Air
    Appliances
    • Included: Oven/Range, Microwave, Refrigerator, Dishwasher, Washer, Dryer, Gas Water Heater
    • Laundry: Main Level
    Features
    • Wired for Data
    • Windows: Thermopane Windows
    • Basement: Full,Concrete
    • Attic: None
    • Number of fireplaces: 1
    Interior area
    • Total structure area: 1,682
    • Total interior livable area: 1,682 sqft
    • Finished area above ground: 1,682

    Property

    Parking
    • Total spaces: 2
    • Parking features: Attached, Garage Door Opener
    • Attached garage spaces: 2
    Accessibility
    • Accessibility features: 32" Minimum Door Widths, Bath Grab Bars, Lever Door Handles
    Features
    • Stories: 1
    • Patio & porch: Deck
    • Exterior features: Sidewalk
    Lot
    • Features: Cul-De-Sac
    Details
    • Parcel number: 2615884
    • Zoning: CZ

    Construction

    Type & style
    • Home type: Condo
    • Architectural style: Ranch
    • Property subtype: Condominium, Single Family Residence
    Materials
    • Vinyl Siding
    Condition
    • New construction: No
    • Year built: 2011

    Utilities & green energy

    • Sewer: Public Sewer
    • Water: Public
    • Utilities for property: Underground Utilities
    Green energy
    • Green verification: ENERGY STAR Certified Homes
    • Energy efficient items: Windows

    Community & neighborhood

    Community
    • Community features: Adult Community 55, Golf, Health Club, Library, Medical Facilities, Public Rec Facilities, Near Public Transport, Shopping/Mall, Tennis Court(s)
    Senior living
    • Senior community: Yes
    Location
    • Region: Simsbury

    HOA & financial

    HOA
    • Has HOA: Yes
    • HOA fee: $400 monthly
    • Amenities included: Clubhouse, Exercise Room/Health Club, Management
    • Services included: Maintenance Grounds, Trash, Snow Removal, Road Maintenance

    Price history

    DateEventPrice
    4/1/2020Sold$387,500$230/sqft
    Source: Smart MLS #170269029 Report a problem

    Public tax history

    Tax history is unavailable.

    Neighborhood: Simsbury Center

    Nearby schools

    GreatSchools rating
    Schools provided by the listing agent
    • Middle: Henry James
    • High: Simsbury

    Source: Smart MLS. This data may not be complete. We recommend contacting the local school district to confirm school assignments for this home.