Skip main navigation
Off market
  • $887,100

    2 Kentshire Ct, Wilmington, DE 19807

    3beds
    4,611sqft
    SingleFamily
    Built in 1999
    9,147 Square Feet Lot
    $887,100 Zestimate®
    $192/sqft
    $4,098 Estimated rent

    Home value

    $887,100

    $825,000 - $949,000

    $4,098/mo

    Zestimate® history
    Loading
    Loading...

    Owner options

    List your home for rent

    $4,098/mo

    Rent Zestimate®

    Find your next renter with Zillow Rental Manager. Plus, with online applications, you can quickly screen prospective tenants – for free.

    Learn more

    $4,098/mo

    Rent Zestimate®

    Refinance and save

    $5,421/mo

    Est. payment

    Refinancing to a lower rate could help reduce your monthly payments and save thousands over the life of the loan.

    See today's rates

    $5,421/mo

    Est. payment

    Explore your selling options

    Work with a Zillow partner agent

    Leverage their expertise and Zillow's premium Showcase listings to get your home seen by more buyers.

    Get started

    List with your own agent

    Get your home in front of millions of buyers by listing it on Zillow.

    Learn how to do it

    Sell it yourself

    Take full control of how buyers see your home on Zillow by listing For Sale by Owner (FSBO).

    List your home

    What's special

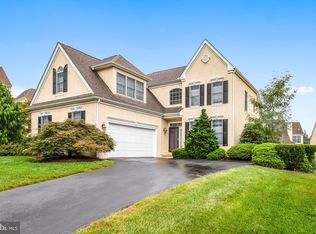
    Classic single family carriage home at Stonewold on a premier corner lot. Many upgrades by Original owners make this the perfect next move! Site finished Oak flooring through most of the first floor, with classic trim and crown molding in the Living & Dining rooms. A gas fireplace in Family Room is open to the large granite Kitchen with center island, Dbl ovens separate cooktop, and perfect breakfast nook with access to the rear deck. Expanded butler's pantry off the dining room is an entertaining gem. There are plantation shutters throughout the first, second, and finished lower level. Upstairs the 4th Bedroom was customized as a large sitting room to the Master Suite adding additional closets, and could easily be recast if the next owners didn't fall in love with the wonderful space. The en suite tiled bath is 4 pc with shower and separate Jacuzzi tub. The other good sized bedrooms share an impeccable tiled hall bath. The lower level is finished with both a great room and 2nd Kitchen that also has a Powder room and exit to a patio and the professionally landscaped yard. This is the perfect home, meticulously maintained in one of the area's most sought after neighborhoods

    This property is not currently displayed as for sale or rent on Zillow. This may be different from what's on other websites or public sources.

    Facts & features

    Interior

    Bedrooms & bathrooms
    • Bedrooms: 3
    • Bathrooms: 4
    • Full bathrooms: 3
    • 1/2 bathrooms: 1
    Heating
    • Forced air
    Cooling
    • Central
    Appliances
    • Included: Dishwasher, Dryer, Microwave, Refrigerator, Washer
    Features
    • Flooring: Tile, Carpet, Hardwood
    • Basement: Finished
    • Has fireplace: Yes
    Interior area
    • Total interior livable area: 4,611 sqft

    Property

    Parking
    • Parking features: Garage - Attached
    Features
    • Exterior features: Stucco
    Lot
    • Size: 9,147 Square Feet
    Details
    • Parcel number: 0702800151

    Construction

    Type & style
    • Home type: SingleFamily
    • Architectural style: Contemporary
    Materials
    • Foundation: Crawl/Raised
    • Roof: Asphalt
    Condition
    • Year built: 1999

    Community & HOA

    HOA
    • Has HOA: Yes
    • HOA fee: $50 monthly
    Location
    • Region: Wilmington

    Financial & listing details

    • Price per square foot: $192/sqft
    • Tax assessed value: $874,700

    Price history

    DateEventPrice
    9/8/2021Sold$690,000-0.6%$150/sqft
    Source: Bright MLS #DENC528768 Report a problem
    7/28/2021Pending sale$694,000$151/sqft
    Source: Bright MLS #DENC528768 Report a problem
    6/18/2021Contingent$694,000$151/sqft
    Source: Bright MLS #DENC528768 Report a problem
    6/11/2021Listed for sale$694,000$151/sqft
    Source: Bright MLS #DENC528768 Report a problem

    Public tax history

    YearProperty taxesTax assessment
    2025-- $874,700 +376.9%
    2024$6,776 +13.4%$183,400
    2023$5,978 -1.2%$183,400
    2022$6,049 +1.7%$183,400 +1.7%
    2021$5,946 -0.3%$180,300
    2020$5,966 +0.2%$180,300
    2019$5,957 +11%$180,300
    2017$5,367 +7.2%$180,300
    2016$5,007 $180,300
    2015$5,007 +7.4%$180,300
    2014$4,660 $180,300
    2013-- $180,300
    2012-- $180,300
    2011-- $180,300
    2010-- $180,300
    2009-- $180,300
    2008-- $180,300
    2007-- $180,300
    2006-- $180,300
    2005-- $180,300
    2004-- $180,300
    2003-- $180,300
    2002-- $180,300
    2001-- $180,300
    Find assessor info on the county website

    Neighborhood: 19807

    Nearby schools

    GreatSchools rating
    Schools provided by the listing agent
    • Elementary: BRANDYWINE SPRINGS
    • Middle: DUPONT A
    • High: DUPONT
    • District: RED CLAY CONSOLIDATED

    Source: The MLS. This data may not be complete. We recommend contacting the local school district to confirm school assignments for this home.

    Get a cash offer in 3 minutes
    Find out how much your home could sell for in as little as 3 minutes with a no-obligation cash offer.
    Estimated market value
    $887,100
    Get a cash offer in 3 minutes
    Find out how much your home could sell for in as little as 3 minutes with a no-obligation cash offer.
    Estimated market value
    $887,100