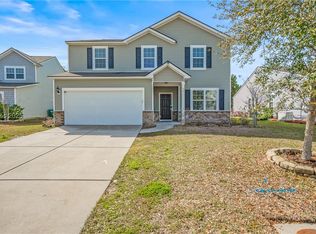
Step into this move-in ready home with an open-concept layout that's as functional as it is inviting. The Hartwell model includes a primary suite on the main floor and loft upstairs perfect for extra living space, a media/game room, or flexible usage. Owner's suite with a spa-style bathroom: separate walk-in shower, soaking tub, and walk-in closet. Main floor includes a half bath for guests, laundry/utility access, and smooth flow between living, dining, and kitchen areas
For sale
Price cut: $14K (5/6)
$400,000
2 Keowee Ln, Beaufort, SC 29906
3beds
2,390sqft
Single Family Residence
Built in 2017
8,712 Square Feet Lot
$-- Zestimate®
$167/sqft
$-- HOA
What's special
Half bath for guestsOpen-concept layoutWalk-in closetSoaking tubSeparate walk-in shower
- 281 days |
- 238 |
- 23 |
Zillow last checked:
Listing updated:
Listed by:
The Cox Team 843-441-5870,
The Cox Team Brokered by EXP
Source: REsides, Inc.,MLS#: 500790
Loading...
Facts & features
Interior
Bedrooms & bathrooms
- Bedrooms: 3
- Bathrooms: 2
- Full bathrooms: 2
Primary bedroom
- Level: First
Heating
- Heat Pump
Cooling
- Heat Pump
Appliances
- Included: Dishwasher, Oven, Refrigerator, Stove
Features
- Fireplace, Main Level Primary, Loft
- Flooring: Carpet, Vinyl
- Windows: Other
Interior area
- Total interior livable area: 2,390 sqft
Property
Parking
- Total spaces: 2
- Parking features: Garage, Two Car Garage
- Garage spaces: 2
Features
- Stories: 2
- Patio & porch: Porch, Screened
- Exterior features: Enclosed Porch, Fence
- Pool features: None
- Has view: Yes
- View description: Landscaped
- Water view: Landscaped
Lot
- Size: 8,712 Square Feet
- Features: < 1/4 Acre
Details
- Parcel number: R11202800009280000
- Special conditions: None
Construction
Type & style
- Home type: SingleFamily
- Architectural style: Two Story
- Property subtype: Single Family Residence
Materials
- Vinyl Siding
- Roof: Composition,Shingle
Condition
- Year built: 2017
Details
- Builder model: Other
Utilities & green energy
- Water: Public
Community & HOA
Community
- Subdivision: Shadow Moss S/D
HOA
- Amenities included: Playground
Location
- Region: Beaufort
Financial & listing details
- Price per square foot: $167/sqft
- Tax assessed value: $369,500
- Annual tax amount: $2,574
- Date on market: 9/30/2025
- Listing terms: Cash,Conventional,VA Loan
Estimated market value
Not available
Estimated sales range
Not available
Not available
Price history
| Date | Event | Price |
|---|---|---|
| 5/6/2026 | Price change | $400,000-3.4%$167/sqft |
Source: | ||
| 2/18/2026 | Price change | $414,000-0.6%$173/sqft |
Source: | ||
| 12/2/2025 | Price change | $416,500-1.2%$174/sqft |
Source: | ||
| 10/20/2025 | Price change | $421,500-0.8%$176/sqft |
Source: | ||
| 9/22/2025 | Listed for sale | $425,000+10.4%$178/sqft |
Source: | ||
| 6/1/2022 | Sold | $385,000+1.3%$161/sqft |
Source: | ||
| 5/5/2022 | Contingent | $380,000$159/sqft |
Source: | ||
| 4/29/2022 | Listed for sale | $380,000+29.3%$159/sqft |
Source: | ||
| 9/28/2020 | Sold | $294,000-3.6%$123/sqft |
Source: | ||
| 7/24/2020 | Listed for sale | $305,000+10.9%$128/sqft |
Source: ERA Evergreen Real Estate Co #405736 Report a problem | ||
| 10/26/2017 | Sold | $275,065$115/sqft |
Source: Public Record Report a problem | ||
Public tax history
| Year | Property taxes | Tax assessment |
|---|---|---|
| 2024 | $2,574 +0% | $14,780 |
| 2023 | $2,574 +20.4% | $14,780 +24.8% |
| 2022 | $2,138 +0% | $11,840 |
| 2021 | $2,138 | $11,840 +9.5% |
| 2020 | -- | $10,810 |
| 2019 | $1,913 +1.4% | $10,810 |
| 2018 | $1,886 | $10,810 +3387.1% |
| 2017 | -- | $310 |
Find assessor info on the county website
Monthly payment
Est. payment$--/mo
Payment breakdown
Explore the cost of this home by adjusting the details. Changes won't be saved.All calculations are estimates and provided by Zillow, Inc. for informational purposes only. Actual amounts may vary.
HOA fees may include property taxes on listings classified as Co-Ops. Contact the listing agent and/or owner for fee details.
Mortgage interest rates are dependent on a number of factors, including credit score, down payment, and repayment length. Interest rate data provided by Zillow Group Marketplace, Inc. as of 1/1/1970 from various mortgage lenders with which we have lead or other similar arrangements; the Estimated Payment is an average of those rates.
See how much you could borrow to make a competitive offer.
Climate risks
Neighborhood: Burton
Nearby schools
GreatSchools rating
- 3/10Broad River Elementary SchoolGrades: PK-5Distance: 0.9 mi
- 5/10Robert Smalls Leadership AcademyGrades: PK-8Distance: 1.9 mi
- 4/10Battery Creek High SchoolGrades: 9-12Distance: 1.9 mi
A local agent can set up tours, give advice and negotiate with sellers.
A local lender can help you make sure your offer is ready when you are.