Skip main navigation
Sold for $462,500
  • $462,500

    2 King William Ct, Sewell, NJ 08080

    4beds
    2,199sqft
    Single Family Residence
    Built in 1980
    -- sqft lot
    $475,800 Zestimate®
    $210/sqft
    $3,644 Estimated rent

    Home value

    $475,800

    $433,000 - $523,000

    $3,644/mo

    Zestimate® history
    Loading
    Loading...

    Owner options

    List your home for rent

    $3,644/mo

    Rent Zestimate®

    Find your next renter with Zillow Rental Manager. Plus, with online applications, you can quickly screen prospective tenants – for free.

    Learn more

    $3,644/mo

    Rent Zestimate®

    Refinance and save

    $3,339/mo

    Est. payment

    Refinancing to a lower rate could help reduce your monthly payments and save thousands over the life of the loan.

    See today's rates

    $3,339/mo

    Est. payment

    Explore your selling options

    Work with a Zillow partner agent

    Leverage their expertise and Zillow's premium Showcase listings to get your home seen by more buyers.

    Get started

    List with your own agent

    Get your home in front of millions of buyers by listing it on Zillow.

    Learn how to do it

    Sell it yourself

    Take full control of how buyers see your home on Zillow by listing For Sale by Owner (FSBO).

    List your home

    What's special

    Wood-burning fireplaceFull basementFull-size first-floor laundry roomNew washer and dryerLarge fenced-in backyardQuiet cul-de-sacSpacious and functional layout
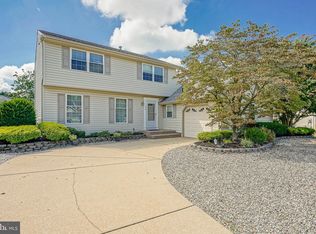
    Charming and full of potential, this 4-bedroom, 2.5-bath Colonial is nestled in a quiet cul-de-sac in the highly sought-after Heritage Valley community of Washington Township. Located within a top-rated school district, this home offers a spacious and functional layout, including a 2-car garage and full basement—perfect for storage, hobbies, or future finishing. Enjoy cozy nights by the wood-burning fireplace in the main living area, and take advantage of the full-size first-floor laundry room, complete with a new washer and dryer (2024). Major systems have been thoughtfully updated, with a new hot water heater and HVAC system (2022) ensuring year-round comfort. The roof and solar panels, both 4 years old, add efficiency and peace of mind. The solar system comes with a transferrable purchase agreement, significantly reducing utility costs and often resulting in minimal to no monthly electricity bills. Additionally, the home generates monthly SRECs (Solar Renewable Energy Credits), offering ongoing savings. Step outside into the large, fenced-in backyard with plenty of space to add outdoor entertaining areas, a playground, or even a pool—perfect for family fun and relaxation. As an added bonus, the seller will provide a transferrable Cinch Home Warranty to the buyer once under contract, covering plumbing, electrical, appliances, cooling, and heating systems, providing extra confidence in your investment. This is a wonderful opportunity to move into a desirable neighborhood and personalize a home with great space and major systems upgrades. Come see the potential,and make it yours!

    Zillow last checked:

    Listing updated:

    Listed by:

    Andrea Fulginiti 856-287-2444,

    Weichert Realtors - Moorestown

    Bought with:

    Anthony Williams, 2441124

    Real Broker, LLC

    Tim Kerr, 0568781

    Real Broker, LLC

    Source: Bright MLS,MLS#: NJGL2059970MLS Logo

    Facts & features

    Interior

    Bedrooms & bathrooms
    • Bedrooms: 4
    • Bathrooms: 3
    • Full bathrooms: 2
    • 1/2 bathrooms: 1
    • Main level bathrooms: 1
    Primary bedroom
    • Level: Upper
    • Area: 195 Square Feet
    • Dimensions: 15 X 13
    Bedroom 1
    • Level: Upper
    • Area: 143 Square Feet
    • Dimensions: 13 X 11
    Bedroom 2
    • Level: Upper
    • Area: 130 Square Feet
    • Dimensions: 13 X 10
    Bedroom 3
    • Level: Upper
    • Area: 143 Square Feet
    • Dimensions: 13 X 11
    Other
    • Features: Attic - Walk-Up, Attic - Pull-Down Stairs
    • Level: Unspecified
    Heating
    • Forced Air, Natural Gas
    Cooling
    • Central Air, Natural Gas, Electric
    Appliances
    • Included: Self Cleaning Oven, Dishwasher, Disposal, Gas Water Heater
    • Laundry: Main Level
    Features
    • Primary Bath(s), Kitchen Island, Ceiling Fan(s), Bathroom - Stall Shower, Eat-in Kitchen, Attic
    • Basement: Full,Unfinished,Partially Finished
    • Number of fireplaces: 1
    Interior area
    • Total structure area: 2,199
    • Total interior livable area: 2,199 sqft
    • Finished area above ground: 2,199
    • Finished area below ground: 0

    Property

    Parking
    • Total spaces: 2
    • Parking features: Inside Entrance, Garage Door Opener, On Street, Driveway, Attached, Other
    • Attached garage spaces: 2
    • Has uncovered spaces: Yes
    Accessibility
    • Accessibility features: None
    Features
    • Levels: Two
    • Stories: 2
    • Patio & porch: Patio, Porch
    • Exterior features: Sidewalks, Street Lights, Lawn Sprinkler, Lighting
    • Pool features: None
    • Fencing: Full
    Lot
    • Dimensions: 86.00 x 0.00
    • Features: Cul-De-Sac, Irregular Lot, Front Yard, Rear Yard
    Details
    • Additional structures: Above Grade, Below Grade
    • Parcel number: 1800054 1500027
    • Zoning: PR1
    • Special conditions: Standard

    Construction

    Type & style
    • Home type: SingleFamily
    • Architectural style: Colonial
    • Property subtype: Single Family Residence
    Materials
    • Aluminum Siding, Brick
    • Foundation: Block, Brick/Mortar
    • Roof: Architectural Shingle
    Condition
    • New construction: No
    • Year built: 1980

    Utilities & green energy

    • Electric: Underground
    • Sewer: Public Sewer
    • Water: Public
    • Utilities for property: Cable Connected

    Community & neighborhood

    Security
    • Security features: Fire Sprinkler System
    Location
    • Region: Sewell
    • Subdivision: Heritage Valley
    • Municipality: WASHINGTON TWP

    Other

    Other facts
    • Listing agreement: Exclusive Right To Sell
    • Listing terms: Cash,Conventional,FHA
    • Ownership: Fee Simple

    Price history

    DateEventPrice
    9/2/2025Sold$462,500+7.6%$210/sqft
    Source: Bright MLS #NJGL2059970 Report a problem
    7/31/2025Contingent$429,900$195/sqft
    Source: Bright MLS #NJGL2059970 Report a problem
    7/23/2025Listed for sale$429,900-12.2%$195/sqft
    Source: Bright MLS #NJGL2059970 Report a problem
    7/8/2025Listing removed$489,900$223/sqft
    Source: Bright MLS #NJGL2056470 Report a problem
    7/5/2025Price change$489,900+0.2%$223/sqft
    Source: Bright MLS #NJGL2056470 Report a problem
    7/3/2025Price change$489,000-5.9%$222/sqft
    Source: SJSRMLS #597932 Report a problem
    6/26/2025Price change$519,900-3.5%$236/sqft
    Source: SJSRMLS #596547 Report a problem
    6/17/2025Price change$539,000-3.6%$245/sqft
    Source: SJSRMLS #596547 Report a problem
    5/23/2025Listed for sale$559,000+124.5%$254/sqft
    Source: SJSRMLS #596547 Report a problem
    1/5/2004Sold$249,000$113/sqft
    Source: Public Record Report a problem

    Public tax history

    YearProperty taxesTax assessment
    2025$8,716 $247,900
    2024$8,716 -2.2%$247,900
    2023$8,912 +3.4%$247,900
    2022$8,619 +1.3%$247,900
    2021$8,510 +4.4%$247,900
    2020$8,150 +34.3%$247,900 +10.9%
    2019$6,069 $223,600
    2018$6,069 -23.3%$223,600
    2017$7,911 +1.4%$223,600
    2016$7,799 +3.3%$223,600
    2015$7,553 +2.3%$223,600
    2014$7,386 -3.2%$223,600
    2013$7,632 -0.2%$223,600 +55.3%
    2012$7,649 +0.4%$144,000
    2011$7,619 +4.2%$144,000
    2010$7,312 +3.2%$144,000
    2009$7,088 $144,000
    2008-- $144,000
    2007-- $144,000
    2006-- $144,000
    2005-- $144,000
    2004-- $144,000
    2003-- $144,000
    2002-- $144,000
    2001-- $144,000

    Find assessor info on the county website

    Neighborhood: 08080

    Nearby schools

    GreatSchools rating
    Schools provided by the listing agent
    • Elementary: Hurffville
    • Middle: Chestnut Ridge
    • High: Washington Twp. H.s.
    • District: Washington Township Public Schools

    Source: Bright MLS. This data may not be complete. We recommend contacting the local school district to confirm school assignments for this home.

    Get a cash offer in 3 minutes
    Find out how much your home could sell for in as little as 3 minutes with a no-obligation cash offer.
    Estimated market value
    $475,800
    Get a cash offer in 3 minutes
    Find out how much your home could sell for in as little as 3 minutes with a no-obligation cash offer.
    Estimated market value
    $475,800