Welcome to this charming one-bedroom, one-bath co-op, offering contemporary living space. Featuring an open floor plan, the home seamlessly integrates the living, dining, & kitchen areas, perfect for both relaxing & entertaining. Updates include a kitchen with quartz counters, subway tile backsplash, high hat lighting, stylish cabinets, engineered wood flooring & stainless steel appliances including a microwave & dishwasher, new in 2024. Your comfort continues with a stylishly updated bathroom, washer & dryer in the unit & a sunny & spacious living rm. The bedroom boasts a wall of closets, balcony, offering a tranquil retreat for enjoying morning coffee or evening sunsets. The community boasts amenities, including a refreshing pool, playground, tennis courts & lake to go boating. Conveniently located near shopping & highways, this home ensures a connected lifestyle. This co-op combines comfort, convenience & style—making it a perfect choice for a balanced & enjoyable living experience
Sold for $235,000
$235,000
2 Kings Court #D, Mohegan Lake, NY 10547
1beds
852sqft
Stock Cooperative, Residential
Built in 1972
-- sqft lot
$266,200 Zestimate®
$276/sqft
$1,905 Estimated rent
Home value
$266,200
$242,000 - $293,000
$1,905/mo
Zestimate® history
Owner options
List your home for rent
$1,905/mo
Rent Zestimate®
Find your next renter with Zillow Rental Manager. Plus, with online applications, you can quickly screen prospective tenants – for free.
$1,905/mo
Rent Zestimate®
Refinance and save
$994/mo
Est. payment
Refinancing to a lower rate could help reduce your monthly payments and save thousands over the life of the loan.
$994/mo
Est. payment
Explore your selling options
Work with a Zillow partner agent
Leverage their expertise and Zillow's premium Showcase listings to get your home seen by more buyers.
Get startedList with your own agent
Get your home in front of millions of buyers by listing it on Zillow.
Learn how to do itSell it yourself
Take full control of how buyers see your home on Zillow by listing For Sale by Owner (FSBO).
List your homeWhat's special
Stylish cabinetsTennis courtsRefreshing poolOpen floor planLuxury laminate wood-look floorStainless steel appliancesSubway tile backsplash
Zillow last checked:
Listing updated:
Listed by:
Margot Friedlander 914-275-3312,
Coldwell Banker Realty 914-245-3400
Bought with:
Jane Rodman, 40RO0787736
Howard Hanna Rand Realty
Source: OneKey® MLS as distributed by MLS GRID,MLS#: H6320584
Facts & features
Interior
Bedrooms & bathrooms
- Bedrooms: 1
- Bathrooms: 1
- Full bathrooms: 1
Other
- Description: Living Rm, Dining Area, Balcony, Kitchen, Bedroom, Bathroom, Laundry
- Level: Second
Heating
- Electric, Baseboard
Cooling
- Wall/Window Unit(s)
Appliances
- Included: Electric Water Heater, Dishwasher, Dryer, Microwave, Refrigerator, Washer
- Laundry: Inside
Features
- Open Kitchen
- Has basement: No
- Attic: None
Interior area
- Total structure area: 852
- Total interior livable area: 852 sqft
Property
Parking
- Total spaces: 1
- Parking features: Assigned
Features
- Levels: One
- Stories: 1
- Pool features: Community, Outdoor Pool
- On waterfront: Yes
- Waterfront features: Lake Privileges, Water Access
Lot
- Features: Near Public Transit, Near School, Near Shops
Construction
Type & style
- Home type: Cooperative
- Architectural style: Garden
- Property subtype: Stock Cooperative, Residential
- Attached to another structure: Yes
Condition
- Actual
- Year built: 1972
Utilities & green energy
- Sewer: Public Sewer
- Water: Public
- Utilities for property: Trash Collection Public
Community & HOA
Community
- Features: Pool
- Subdivision: Old Yorktown Village
HOA
- Has HOA: No
- Amenities included: Tennis Court(s)
- Services included: Sewer, Water
- HOA name: Heritage Management
- HOA phone: 914-276-2509
Location
- Region: Mohegan Lake
Financial & listing details
- Price per square foot: $276/sqft
- Date on market: 8/2/2024
- Cumulative days on market: 61 days
- Listing agreement: Exclusive Right To Sell
- Inclusions: Light Fixtures, Oven/Range
- Exclusions: Curtains/Drapes
Price history
| Date | Event | Price |
|---|---|---|
| 12/19/2024 | Sold | $235,000-6%$276/sqft |
Source:  OneKey® MLS as distributed by MLS GRID #H6320584 Report a problem OneKey® MLS as distributed by MLS GRID #H6320584 Report a problem | ||
| 10/3/2024 | Pending sale | $250,000$293/sqft |
Source: OneKey® MLS as distributed by MLS GRID #H6320584 Report a problem | ||
| 8/2/2024 | Listed for sale | $250,000+92.3%$293/sqft |
Source: OneKey® MLS as distributed by MLS GRID #H6320584 Report a problem | ||
| 2/27/2012 | Sold | $130,000-7.1%$153/sqft |
Source: Agent Provided Report a problem | ||
| 10/12/2011 | Listing removed | $139,900$164/sqft |
Source: Grand Lux Realty, Inc. #3123432 Report a problem | ||
| 9/28/2011 | Price change | $139,900-3.5%$164/sqft |
Source: Grand Lux Realty, Inc. #3123432 Report a problem | ||
| 9/2/2011 | Price change | $144,900-3.3%$170/sqft |
Source: Grand Lux Realty, Inc. #3123432 Report a problem | ||
| 8/3/2011 | Price change | $149,900-3.2%$176/sqft |
Source: Grand Lux Realty, Inc. #3123432 Report a problem | ||
| 7/22/2011 | Listed for sale | $154,900$182/sqft |
Source: Grand Lux Realty, Inc. #3123432 Report a problem | ||
Public tax history
Tax history is unavailable.
Neighborhood: 10547
Nearby homes
- $287,2002 bd1 ba1k sqft2 Kings Ct APT A, Mohegan Lake, NY 10547Off Market
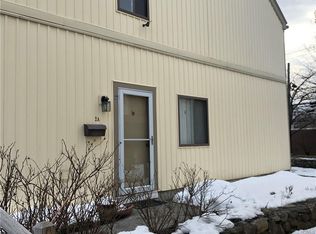
- $229,3001 bd1 ba850 sqft4 Kings Ct APT B, Mohegan Lake, NY 10547Off Market

- $253,3001 bd1 ba850 sqft4 Kings Ct APT A, Mohegan Lake, NY 10547Off Market
- $206,0001 bd1 ba852 sqft2 Kings Ct APT B, Mohegan Lake, NY 10547Sold

- $262,2001 bd1 ba1k sqft3 Kings Court #C, Mohegan Lake, NY 10547Off Market
- $250,0001 bd1 ba955 sqft3 Kings Ct APT A, Mohegan Lake, NY 10547Sold
- $--1 bd1 ba1k sqft3 Kings Ct APT D, Mohegan Lake, NY 10547Off Market
- $---- bd-- ba-- sqft6 Kings Ct APT B, Mohegan Lake, NY 10547Off Market
Nearby schools
GreatSchools rating
- 8/10George Washington Elementary SchoolGrades: K-5Distance: 0.5 mi
- 4/10Lakeland Copper Beech Middle SchoolGrades: 6-8Distance: 2.2 mi
- 10/10Lakeland High SchoolGrades: 9-12Distance: 1.2 mi
Schools provided by the listing agent
- Elementary: George Washington School
- Middle: Lakeland-Copper Beech Middle Sch
- High: Lakeland High School
Source: OneKey® MLS as distributed by MLS GRID. This data may not be complete. We recommend contacting the local school district to confirm school assignments for this home.
- New York
- Westchester County
- Lake Mohegan
- 10547
- 2 Kings Court Unit D
Nearby cities
Nearby zip codes
Other Lake Mohegan Topics
