Welcome to this meticulously maintained, original-owner Center Hall Colonial, perfectly positioned on the neck of a quiet cul-de-sac on a beautifully level property. Step inside through the massive entry foyer, where a soaring 20-foot ceiling and elegant chandelier create a dramatic first impression.The main level offers exceptional flow and flexibility with a formal living room, formal dining room, and a comfortable family room anchored by a wood-burning fireplace. The well-maintained kitchen features quartz countertops and newer stainless steel appliances, offering both style and functionality. A powder room and a private office, which can easily serve as a fifth bedroom, add valuable versatility. Sliders lead to a massive rear deck, creating the perfect space for entertaining or relaxing outdoors.Upstairs, you'll find four generously sized bedrooms with an impressive primary suite featuring a spacious sitting area and a massive vaulted primary bath, beautifully illuminated by skylights to create a bright, spa-like retreat.The attached two-car garage offers impressive 12-foot ceilings, providing exceptional storage and flexibility for larger vehicles. The full basement presents over 1,000 square feet of unfinished space, primed to be transformed into additional living space to suit your needs.This move-in-ready home showcases pride of ownership throughout and offers a rare opportunity to own an exceptional home in one of the area's most desirable locations.
Under contract
$799,999
2 Kingston Ct, Jefferson Twp., NJ 07438
4beds
3,429sqft
Single Family Residence
Built in 2001
0.72 Acres Lot
$848,300 Zestimate®
$233/sqft
$-- HOA
What's special
- 50 days
- 182
- 7
Zillow last checked:
Listing updated:
Listed by:
Matthew O Hare 551-286-5771,
Coldwell Banker Realty
Source: GSMLS,MLS#: 4044531
Facts & features
Interior
Bedrooms & bathrooms
- Bedrooms: 4
- Bathrooms: 3
- Full bathrooms: 2
- 1/2 bathrooms: 1
Kitchen
- Features: Kitchen Island
Heating
- 2 Units, Forced Air, Natural Gas
Cooling
- 2 Units, Central Air
Appliances
- Included: Carbon Monoxide Detector, Dishwasher, Dryer, Range/Oven-Gas, Refrigerator, Washer, Gas Water Heater
Features
- Flooring: Carpet, Wood
- Basement: Yes,Full,Unfinished
- Number of fireplaces: 1
- Fireplace features: Living Room, Wood Burning
Interior area
- Total structure area: 3,429
- Total interior livable area: 3,429 sqft
Property
Parking
- Total spaces: 8
- Parking features: 2 Car Width, Asphalt, Built-In Garage
- Attached garage spaces: 2
- Uncovered spaces: 8
Features
- Patio & porch: Deck
Lot
- Size: 0.72 Acres
- Dimensions: 0.720 AC
- Features: Cul-De-Sac, Level
Details
- Parcel number: 2314004760000000090012
Construction
Type & style
- Home type: SingleFamily
- Architectural style: Colonial
- Property subtype: Single Family Residence
Materials
- Stucco
- Roof: Asphalt Shingle
Condition
- Year built: 2001
Utilities & green energy
- Gas: Gas-Natural
- Sewer: Septic Tank
- Water: Public
- Utilities for property: Underground Utilities, Electricity Connected, Natural Gas Connected
Community & HOA
Community
- Security: Carbon Monoxide Detector
Location
- Region: Oak Ridge
Financial & listing details
- Price per square foot: $233/sqft
- Tax assessed value: $578,700
- Annual tax amount: $17,962
- Date on market: 8/8/2026
- Exclusions: Personal Property
- Ownership type: Fee Simple
- Electric utility on property: Yes
Estimated market value
$848,300
$806,000 - $891,000
$5,117/mo
Price history
| Date | Event | Price |
|---|---|---|
| 8/18/2026 | Pending sale | $799,999$233/sqft |
Source:  GSMLS #4044531 Report a problem GSMLS #4044531 Report a problem | ||
| 8/8/2026 | Listed for sale | $799,999+122.3%$233/sqft |
Source: GSMLS #4044531 Report a problem | ||
| 2/14/2001 | Sold | $359,900$105/sqft |
Source: Public Record Report a problem | ||
Public tax history
| Year | Property taxes | Tax assessment |
|---|---|---|
| 2025 | $16,800 | $578,700 |
| 2024 | $16,800 -0.8% | $578,700 |
| 2023 | $16,933 +2.7% | $578,700 |
| 2022 | $16,493 +2% | $578,700 |
| 2021 | $16,169 +3.8% | $578,700 |
| 2020 | $15,576 +2.3% | $578,700 +2.1% |
| 2019 | $15,228 +1.1% | $566,600 +3.7% |
| 2018 | $15,070 +1.9% | $546,200 +2.9% |
| 2017 | $14,789 +4.3% | $531,000 -0.6% |
| 2016 | $14,181 +1.1% | $534,100 +3.7% |
| 2015 | $14,026 +3.3% | $515,100 |
| 2014 | $13,580 +4.7% | $515,100 -8.6% |
| 2012 | $12,969 +2.5% | $563,300 -0.3% |
| 2011 | $12,647 +0.9% | $565,100 |
| 2010 | $12,536 +3.4% | $565,100 -14% |
| 2009 | $12,122 | $657,000 |
| 2008 | -- | $657,000 |
| 2007 | -- | $657,000 |
| 2006 | -- | $657,000 +99.4% |
| 2005 | -- | $329,500 |
| 2004 | -- | $329,500 |
| 2003 | -- | $329,500 |
Find assessor info on the county website
Monthly payment
Est. payment
Payment breakdown
Explore the cost of this home by adjusting the details. Changes won't be saved.Climate risks
Neighborhood: 07438
Similar homes
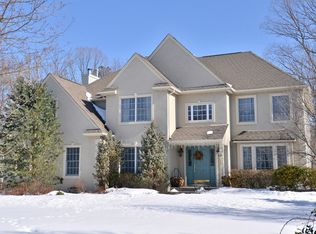
- $775,0004 bd3 ba2.9k sqft5 Kingston Ct, Jefferson Twp., NJ 07438For Sale
 MLS ID #4049585, Nancy Cassidy, Weichert Realtors Corp Hq. GSMLS
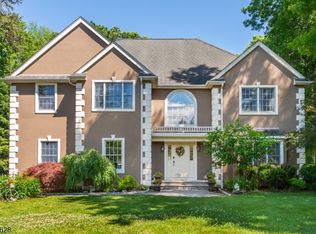
 - $799,0005 bd3 ba3.2k sqft20 Lark Ln, Jefferson Twp., NJ 07438For Sale
 MLS ID #4034364, Margaret Sellers, Coldwell Banker Realty. GSMLS
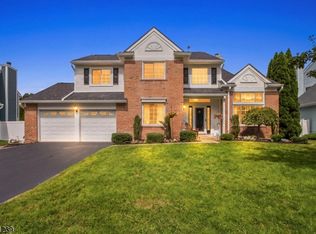
 - $719,9004 bd3 ba2.1k sqft12 MANSFIELD WAY, Jefferson Twp., NJ 07438For Sale
 MLS ID #4043320, Julia Torsiello, Century 21 Venture Real Estate. GSMLS
 - $669,0004 bd3 ba2.4k sqft14 Pudding Stone Ln, Jefferson Twp., NJ 07438For Sale
 MLS ID #4045006, Anna Lynette Kelly, Weichert Realtors. GSMLS
