Skip main navigation
Sold for $2,349,000
  • Listed by: Bennion Deville Homes • Kymberly Dias • 760-567-7524
    Bought with: Bennion Deville Homes
    $2,349,000

    2 Kingsway Ct, Rancho Mirage, CA 92270

    3beds
    4,473sqft
    Single Family Residence
    Built in 1987
    0.26 Acres Lot
    $2,810,100 Zestimate®
    $525/sqft
    $7,638 Estimated rent

    Home value

    $2,810,100

    $2.47M - $3.26M

    $7,638/mo

    Zestimate® history
    Loading
    Loading...

    Owner options

    List your home for rent

    $7,638/mo

    Rent Zestimate®

    Find your next renter with Zillow Rental Manager. Plus, with online applications, you can quickly screen prospective tenants – for free.

    Learn more

    $7,638/mo

    Rent Zestimate®

    Refinance and save

    $16,354/mo

    Est. payment

    Refinancing to a lower rate could help reduce your monthly payments and save thousands over the life of the loan.

    See today's rates

    $16,354/mo

    Est. payment

    Explore your selling options

    Work with a Zillow partner agent

    Leverage their expertise and Zillow's premium Showcase listings to get your home seen by more buyers.

    Get started

    List with your own agent

    Get your home in front of millions of buyers by listing it on Zillow.

    Learn how to do it

    Sell it yourself

    Take full control of how buyers see your home on Zillow by listing For Sale by Owner (FSBO).

    List your home

    What's special

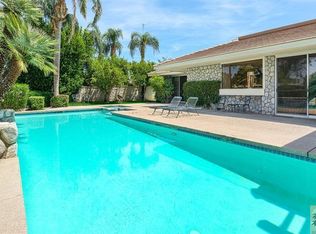
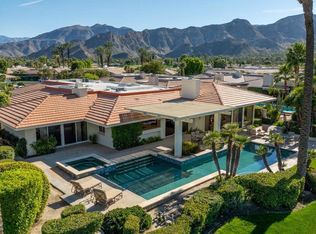

    Presenting an exclusive opportunity: a premiere home, stepping onto the market for the first time, poised in a prime location alongside a tranquil lagoon, boasting breathtaking views of the adjacent golf course and majestic mountains. This expansive abode is a haven of sophistication and comfort, perfectly situated to offer an unparalleled living experience. This spacious dwelling of 4,473sqft with 3 bedrooms and 3.5 bathrooms, entices with high ceilings and recent updates, including new ducting, A/C unit, Nest system, garage doors, cabinetry, & interior painting. Smart features encompass Sonos speakers, automated blinds, and security wiring. Embrace sustainable living with leased solar panels that lower electricity costs, while the new tinting on the 24 panel skylight has significantly lowered interior temperatures, underscoring the commitment to enhancing comfort and energy efficiency. The landscape has been thoughtfully rejuvenated, enhancing the allure of the property. Situated within the highly sought-after Club at Morningside golf community, this residence offers not just a home, but a lifestyle of distinction. The location provides easy access to Eisenhower Hospital, while a mere 10-minute drive leads to the upscale shopping and dining district of El Paseo. For travel convenience, Palm Springs Airport is a short 20-minute journey away.

    Zillow last checked:

    Listing updated:

    Listed by:

    Kymberly Dias DRE #02031641 760-567-7524,

    Bennion Deville Homes,

    Mark Wise DRE #02050534 415-404-1882,

    Bennion Deville Homes

    Bought with:

    Mark Wise, DRE #02050534

    Bennion Deville Homes

    Kymberly Dias, DRE #02031641

    Bennion Deville Homes

    Source: CRMLS,MLS#: 219099872DAMLS LogoOriginating MLS: California Desert AOR & Palm Springs AOR

    Facts & features

    Interior

    Bedrooms & bathrooms
    • Bedrooms: 3
    • Bathrooms: 4
    • Full bathrooms: 1
    • 3/4 bathrooms: 2
    • 1/2 bathrooms: 1
    Rooms
    • Room types: Entry/Foyer, Family Room, Living Room, Primary Bedroom, Other, Pantry, Retreat, Dining Room
    Primary bedroom
    • Features: Primary Suite
    Bathroom
    • Features: Bathtub, Remodeled, Separate Shower, Tile Counters, Vanity
    Kitchen
    • Features: Granite Counters, Kitchen Island, Remodeled, Updated Kitchen
    Other
    • Features: Walk-In Closet(s)
    Pantry
    • Features: Walk-In Pantry
    Heating
    • Forced Air, Fireplace(s), Natural Gas, Zoned
    Cooling
    • Zoned
    Appliances
    • Included: Dishwasher, Electric Oven, Gas Cooktop, Disposal, Gas Water Heater, Ice Maker, Microwave, Refrigerator, Vented Exhaust Fan
    • Laundry: Laundry Room
    Features
    • Wet Bar, Breakfast Bar, Built-in Features, Separate/Formal Dining Room, High Ceilings, Recessed Lighting, Wired for Sound, Primary Suite, Walk-In Pantry, Walk-In Closet(s)
    • Flooring: Tile
    • Doors: Double Door Entry, Sliding Doors
    • Windows: Screens, Skylight(s), Shutters
    • Has fireplace: Yes
    • Fireplace features: Gas, Living Room, Primary Bedroom
    Interior area
    • Total interior livable area: 4,473 sqft

    Property

    Parking
    • Total spaces: 4
    • Parking features: Direct Access, Driveway, Garage, Golf Cart Garage, Garage Door Opener
    • Attached garage spaces: 2
    • Uncovered spaces: 2
    Features
    • Levels: One
    • Stories: 1
    • Patio & porch: Concrete, Wrap Around
    • Has private pool: Yes
    • Pool features: Electric Heat, In Ground, Pebble, Private, Waterfall
    • Spa features: Heated, In Ground, Private
    • Fencing: Block,Wrought Iron
    • Has view: Yes
    • View description: Golf Course, Lake, Mountain(s), Pool
    • Has water view: Yes
    • Water view: Lake
    Lot
    • Size: 0.26 Acres
    • Features: Cul-De-Sac, Landscaped, Level, Planned Unit Development, Sprinklers Timer, Sprinkler System
    Details
    • Parcel number: 689370013
    • Special conditions: Standard

    Construction

    Type & style
    • Home type: SingleFamily
    • Property subtype: Single Family Residence
    Materials
    • Stone
    • Foundation: Slab
    • Roof: Foam,Tile
    Condition
    • New construction: No
    • Year built: 1987
    Details
    • Builder model: Balmoral

    Utilities & green energy

    • Electric: 220 Volts in Laundry
    • Utilities for property: Cable Available

    Community & HOA

    Community
    • Features: Golf, Gated
    • Security: Prewired, Closed Circuit Camera(s), Gated Community
    • Subdivision: Morningside Country
    HOA
    • Has HOA: Yes
    • Amenities included: Controlled Access, Maintenance Grounds, Management, Pet Restrictions, Security, Cable TV
    • HOA fee: $1,350 monthly
    • HOA name: Morningside HOA
    • HOA phone: 760-328-3323
    Location
    • Region: Rancho Mirage

    Financial & listing details

    • Price per square foot: $525/sqft
    • Tax assessed value: $2,443,897
    • Date on market: 9/14/2023
    • Listing terms: Cash,Cash to New Loan,Conventional
    • Inclusions: Headboard & bedframe in primary and front bedroom; all TVs attached to the wall; Sonos speaker system; Nest system; security cameras

    Price history

    DateEventPrice
    9/14/2023Sold$2,349,000$525/sqft
    Source: CRMLS #219099872DA Report a problem

    Public tax history

    YearProperty taxesTax assessment
    2026-- $2,443,897 +2%
    2025$29,562 -1.6%$2,395,979 +2%
    2024$30,036 +45.1%$2,349,000 +50.5%
    2023$20,703 +1.6%$1,560,600 +2%
    2022$20,383 -7.8%$1,530,000 -8.1%
    2021$22,098 +5.6%$1,665,681 +1%
    2020$20,936 +1.8%$1,648,603 +2%
    2019$20,572 +1.9%$1,616,279 +2%
    2018$20,184 +1.5%$1,584,588 +2%
    2017$19,886 $1,553,519 +2%
    2016$19,886 +6.9%$1,523,058 +1.5%
    2015$18,596 +0.8%$1,500,182 +2%
    2014$18,448 $1,470,797 +0.5%
    2013-- $1,464,152 +2%
    2012-- $1,435,444 +2%
    2011-- $1,407,299 +0.8%
    2010-- $1,396,783 -0.2%
    2009-- $1,400,103 +2%
    2008-- $1,372,651 +2%
    2007-- $1,345,738 +2%
    2006-- $1,319,352 +2%
    2005-- $1,293,484 +3.9%
    2003-- $1,244,882 +2%
    2002-- $1,220,474 +2%
    2001$13,248 +19.8%$1,196,544 +19.7%
    2000$11,060 $1,000,000
    Find assessor info on the county website

    Neighborhood: 92270

    Nearby schools

    GreatSchools rating
    Get a cash offer in 3 minutes
    Find out how much your home could sell for in as little as 3 minutes with a no-obligation cash offer.
    Estimated market value
    $2,810,100
    Get a cash offer in 3 minutes
    Find out how much your home could sell for in as little as 3 minutes with a no-obligation cash offer.
    Estimated market value
    $2,810,100