Completely Renovated Waterfront Bi-Level in Country Lakes – Browns Mills, NJ Welcome to your beautifully renovated bi-level home in the peaceful and picturesque Country Lakes neighborhood of Browns Mills. Nestled along the water’s edge with private access, this home offers the perfect blend of modern updates, flexible living space, and natural beauty. Step inside to find a home that feels brand new. Nearly every inch has been updated, including a new roof, new laminate flooring, new carpeting, new kitchen cabinets and countertops, new appliances, and mostly new windows for enhanced energy efficiency and natural light. The unique bi-level layout offers versatility for multi-generational living or guests. The entry-level features a private bedroom suite with a full bathroom, walk-in closet, and a sunroom with barn door entry—ideal for an in-law suite, home office, or guest retreat. Upstairs, the main level features a bright and open living space, a completely updated kitchen with direct access to the deck, and a cozy dining and living area perfect for everyday living or entertaining. Step outside onto the upper-level deck with serene water views, perfect for morning coffee or evening relaxation. The upstairs bedroom also offers direct slider access to the deck, making it feel like your own private retreat. With a total of 3 bedrooms, 2.5 baths, and multiple flex spaces, this home provides room to grow and adapt to your needs. Enjoy the convenience of public water and public sewer, plus ample storage and workspace with a large detached shed—ideal for tools, hobbies, or a workshop. The backyard is your blank canvas with a large concrete pad ready for a hot tub, basketball court, patio set, or outdoor kitchen. All of this sits on a waterfront lot offering private access for kayaking, fishing, or simply enjoying the peaceful views. Front and side yard has sod. Don't miss your chance to own this move-in ready home in one of Browns Mills’ most desirable lake communities. Schedule your showing today and experience lakeside living at its finest!
Sold for $420,000
$420,000
2 Kiowa Trl, Browns Mills, NJ 08015
3beds
1,668sqft
Single Family Residence
Built in 1969
0.25 Acres Lot
$428,100 Zestimate®
$252/sqft
$2,969 Estimated rent
Home value
$428,100
$390,000 - $471,000
$2,969/mo
Zestimate® history
Owner options
List your home for rent
$2,969/mo
Rent Zestimate®
Find your next renter with Zillow Rental Manager. Plus, with online applications, you can quickly screen prospective tenants – for free.
$2,969/mo
Rent Zestimate®
Refinance and save
$2,960/mo
Est. payment
Refinancing to a lower rate could help reduce your monthly payments and save thousands over the life of the loan.
$2,960/mo
Est. payment
Explore your selling options
Work with a Zillow partner agent
Leverage their expertise and Zillow's premium Showcase listings to get your home seen by more buyers.
Get startedList with your own agent
Get your home in front of millions of buyers by listing it on Zillow.
Learn how to do itSell it yourself
Take full control of how buyers see your home on Zillow by listing For Sale by Owner (FSBO).
List your homeWhat's special
Waterfront lotUpdated kitchenNew kitchen cabinetsIn-law suiteMulti-generational livingPrivate accessModern updates
Zillow last checked:
Listing updated:
Listed by:
Stephanie Marlin 609-351-1460,
ERA Central Realty Group - Bordentown
Bought with:
Tracy Urban
Century 21 Action Plus Realty - Cream Ridge
Source: Bright MLS,MLS#: NJBL2094428
Facts & features
Interior
Bedrooms & bathrooms
- Bedrooms: 3
- Bathrooms: 3
- Full bathrooms: 2
- 1/2 bathrooms: 1
- Main level bathrooms: 1
- Main level bedrooms: 1
Rooms
- Room types: Bedroom 2, Bedroom 3, Bedroom 1, Bathroom 1, Bathroom 2, Half Bath
Bedroom 1
- Features: Balcony Access, Flooring - Carpet, Lighting - LED
- Level: Main
- Area: 288 Square Feet
- Dimensions: 24 x 12
Bedroom 2
- Features: Flooring - Carpet
- Level: Lower
- Area: 144 Square Feet
- Dimensions: 12 x 12
Bedroom 3
- Features: Flooring - Carpet, Lighting - LED, Walk-In Closet(s), Attached Bathroom
- Level: Lower
- Area: 156 Square Feet
- Dimensions: 12 x 13
Bathroom 1
- Level: Main
- Area: 70 Square Feet
- Dimensions: 7 x 10
Bathroom 2
- Level: Lower
- Area: 32 Square Feet
- Dimensions: 4 x 8
Half bath
- Level: Lower
- Area: 25 Square Feet
- Dimensions: 5 x 5
Heating
- Forced Air, Oil
Cooling
- Central Air, Electric
Appliances
- Included: Dishwasher, ENERGY STAR Qualified Refrigerator, Microwave, Oven/Range - Electric, Electric Water Heater
Features
- Attic, Combination Kitchen/Dining, Entry Level Bedroom, Kitchen Island, Kitchen - Table Space
- Flooring: Carpet, Laminate
- Has basement: No
- Has fireplace: No
Interior area
- Total structure area: 1,668
- Total interior livable area: 1,668 sqft
- Finished area above ground: 1,668
Property
Parking
- Total spaces: 3
- Parking features: Garage Faces Front, Driveway, Attached
- Garage spaces: 1
- Uncovered spaces: 2
Accessibility
- Accessibility features: >84" Garage Door, 2+ Access Exits
Features
- Levels: Bi-Level,Two
- Stories: 2
- Pool features: None
- On waterfront: Yes
- Waterfront features: Lake
- Frontage length: Water Frontage Ft: 80
Lot
- Size: 0.25 Acres
- Dimensions: 85 x 130
- Features: Fishing Available, No Thru Street
Details
- Additional structures: Above Grade
- Parcel number: 290064500016
- Zoning: RESIDENTIAL
- Special conditions: Standard
Construction
Type & style
- Home type: SingleFamily
- Property subtype: Single Family Residence
Materials
- Frame
- Foundation: Block
- Roof: Architectural Shingle
Condition
- Excellent
- New construction: No
- Year built: 1969
- Major remodel year: 2025
Utilities & green energy
- Sewer: Public Sewer
- Water: Public
Community & HOA
Community
- Subdivision: Country Lakes
HOA
- Has HOA: No
Location
- Region: Browns Mills
- Municipality: PEMBERTON TWP
Financial & listing details
- Price per square foot: $252/sqft
- Tax assessed value: $191,400
- Annual tax amount: $5,866
- Date on market: 8/17/2025
- Listing agreement: Exclusive Right To Sell
- Listing terms: Cash,Conventional,FHA,USDA Loan,VA Loan
- Ownership: Fee Simple
Price history
| Date | Event | Price |
|---|---|---|
| 12/5/2025 | Sold | $420,000+0%$252/sqft |
Source:  Bright MLS #NJBL2094428 Report a problem Bright MLS #NJBL2094428 Report a problem | ||
| 10/23/2025 | Pending sale | $419,900$252/sqft |
Source: Bright MLS #NJBL2094428 Report a problem | ||
| 10/7/2025 | Listed for sale | $419,900$252/sqft |
Source: Bright MLS #NJBL2094428 Report a problem | ||
| 9/23/2025 | Pending sale | $419,900$252/sqft |
Source: Bright MLS #NJBL2094428 Report a problem | ||
| 9/12/2025 | Price change | $419,900-3.5%$252/sqft |
Source: Bright MLS #NJBL2094428 Report a problem | ||
| 9/1/2025 | Price change | $435,000-3.1%$261/sqft |
Source: Bright MLS #NJBL2094428 Report a problem | ||
| 8/24/2025 | Price change | $449,000-5.5%$269/sqft |
Source: Bright MLS #NJBL2094428 Report a problem | ||
| 8/17/2025 | Listed for sale | $475,000+93.9%$285/sqft |
Source: Bright MLS #NJBL2094428 Report a problem | ||
| 7/11/2025 | Sold | $245,000$147/sqft |
Source: Public Record Report a problem | ||
Public tax history
| Year | Property taxes | Tax assessment |
|---|---|---|
| 2025 | $5,866 +6.6% | $191,400 |
| 2024 | $5,505 | $191,400 |
| 2023 | -- | $191,400 |
| 2022 | $5,095 +4.3% | $191,400 |
| 2021 | $4,886 +8.5% | $191,400 |
| 2020 | $4,504 +3.5% | $191,400 |
| 2019 | $4,351 +2.1% | $191,400 |
| 2018 | $4,261 +9.4% | $191,400 |
| 2017 | $3,895 +0.8% | $191,400 +83.7% |
| 2016 | $3,864 +4.6% | $104,200 |
| 2015 | $3,694 +0.1% | $104,200 |
| 2014 | $3,689 +11.3% | $104,200 +10.1% |
| 2013 | $3,314 +0.8% | $94,600 |
| 2012 | $3,288 +0.3% | $94,600 |
| 2011 | $3,278 -1.2% | $94,600 |
| 2010 | $3,317 +1.8% | $94,600 |
| 2009 | $3,259 +1% | $94,600 |
| 2008 | $3,226 +2.7% | $94,600 |
| 2007 | $3,140 +2.3% | $94,600 |
| 2006 | $3,069 +8.8% | $94,600 |
| 2005 | $2,821 +2% | $94,600 |
| 2004 | $2,765 | $94,600 |
| 2003 | -- | $94,600 |
| 2002 | -- | $94,600 |
| 2001 | -- | $94,600 |
Find assessor info on the county website
Neighborhood: Country Lake Estates
Nearby homes
- $380,500-- bd-- ba1.5k sqft83 Sepulga Dr, Browns Mills, NJ 08015Off Market
- $383,8003 bd2 ba1.5k sqft4 Kiowa Trl, Browns Mills, NJ 08015Off Market
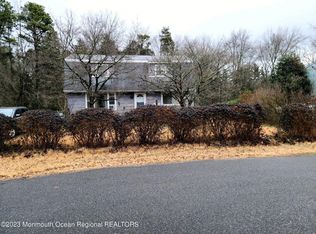
- $390,9004 bd1 ba1.5k sqft85 Sepulga Dr, Browns Mills, NJ 08015Off Market
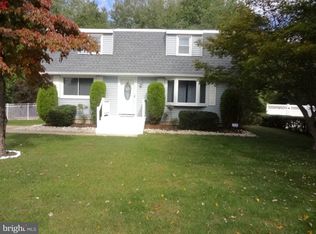
- $388,900-- bd-- ba1.8k sqft81 Sepulga Dr, Browns Mills, NJ 08015Off Market
- $401,900-- bd-- ba1.8k sqft84 Sepulga Dr, Browns Mills, NJ 08015Off Market
- $322,5004 bd2 ba1.3k sqft3 Kiowa Trl, Browns Mills, NJ 08015Sold
- $337,900-- bd-- ba1.5k sqft87 Sepulga Dr, Browns Mills, NJ 08015Off Market
- $376,7003 bd2 ba1.4k sqft86 Sepulga Dr, Browns Mills, NJ 08015Off Market
Nearby schools
GreatSchools rating
- 2/10Denbo Crichton SchoolGrades: K-5Distance: 3 mi
- 3/10Marcus W. Newcomb Middle SchoolGrades: 6Distance: 7.8 mi
- 4/10Pemberton Twp High SchoolGrades: 9-12Distance: 8.3 mi
Schools provided by the listing agent
- District: Pemberton Township Schools
Source: Bright MLS. This data may not be complete. We recommend contacting the local school district to confirm school assignments for this home.
Get a cash offer in 3 minutes
Find out how much your home could sell for in as little as 3 minutes with a no-obligation cash offer.
Estimated market value
$428,100
Get a cash offer in 3 minutes
Find out how much your home could sell for in as little as 3 minutes with a no-obligation cash offer.
Estimated market value
$428,100
Nearby cities
Nearby neighborhoods
Nearby zip codes
Other Browns Mills Topics
