Skip main navigation
Off market
  • $935,000

    2 Kirk Ln, Warminster, PA 18974

    4beds
    3,110sqft
    SingleFamily
    Built in 2020
    1.29 Acres Lot
    $935,000 Zestimate®
    $301/sqft
    $5,539 Estimated rent

    Home value

    $935,000

    $879,000 - $991,000

    $5,539/mo

    Zestimate® history
    Loading
    Loading...

    Owner options

    List your home for rent

    $5,539/mo

    Rent Zestimate®

    Find your next renter with Zillow Rental Manager. Plus, with online applications, you can quickly screen prospective tenants – for free.

    Learn more

    $5,539/mo

    Rent Zestimate®

    Refinance and save

    $5,908/mo

    Est. payment

    Refinancing to a lower rate could help reduce your monthly payments and save thousands over the life of the loan.

    See today's rates

    $5,908/mo

    Est. payment

    Explore your selling options

    Work with a Zillow partner agent

    Leverage their expertise and Zillow's premium Showcase listings to get your home seen by more buyers.

    Get started

    List with your own agent

    Get your home in front of millions of buyers by listing it on Zillow.

    Learn how to do it

    Sell it yourself

    Take full control of how buyers see your home on Zillow by listing For Sale by Owner (FSBO).

    List your home

    What's special

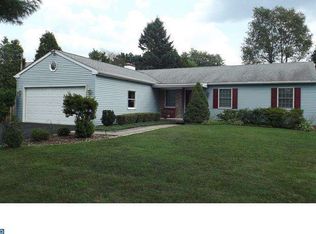
    Proudly built by Foxlane Homes, 2 home sites available, over 1 acre with public water & sewer. Some of the standard features in every home include: 9 foot ceilings on all levels, 4 bedrooms, 3 .5 bathrooms, 2 car garage, signature millwork, Century brand kitchen cabinetry with soft close features, crown molding & island, stainless appliances, double ovens, granite counters and so much more!! The DARTMOUTH floor plan is specifically designed for todays lifestyle. Enter the home with a flex room off the Foyer with an optional guest suite. Leading you down the hallway, steps leading up or down centered in the home. From the garage entrance, is the family entry zone, a signature for Foxlane Homes, and essential organizational spot for everyone in the home. Strolling to the back, you will find the desired openness in todays floor plans. Large family room and kitchen, complete with a breakfast area, lots of counter & cabinet space, plus an abundance of windows for natural light. Heading upstairs, you enter the large Owners Suite, tray ceiling included, nicely sized walk in closet and a Owners Bathroom that is complete with dual sinks, shower stall and water closet. Bedroom #2 is complete with an en-suite, walk in closet in the front of the home. Bedrooms 3 & 4 are joined by the 3rd full bathroom, and the conveniently located laundry room round out this floor. The finished lower level option has a multitude of uses: playroom, 5th bedroom, gym, home office or a secondary family room for entertaining or watching the big game! Offering long term interest rate locks and the attention to detail & quality, one deserves when building their dream home. Contact us today to set up an appointment time to walk the model home and your desired home site. HOMES TO BE BUILT - Pictures are renderings from another community. For GPS of model home use: 610 School Road, Jamison ; Lot 3 is SOLD, Lot 2 is the remaining home site.

    This property is off market, which means it's not currently listed for sale or rent on Zillow. This may be different from what's available on other websites or public sources.

    Facts & features

    Interior

    Bedrooms & bathrooms
    • Bedrooms: 4
    • Bathrooms: 4
    • Full bathrooms: 3
    • 1/2 bathrooms: 1
    Heating
    • Forced air
    Cooling
    • Central
    Interior area
    • Total interior livable area: 3,110 sqft

    Property

    Parking
    • Total spaces: 2
    • Parking features: Garage - Attached
    Features
    • Exterior features: Vinyl
    Lot
    • Size: 1.29 Acres
    Details
    • Special conditions: Standard

    Construction

    Type & style
    • Home type: SingleFamily
    • Architectural style: Traditional, Craftsman, Colonial
    Condition
    • Year built: 2020

    Community & neighborhood

    Location
    • Region: Warminster
    • Municipality: WARMINSTER TWP

    Other

    Other facts
    • Heating: Forced Air
    • NewConstructionYN: true
    • GarageYN: true
    • AttachedGarageYN: true
    • HeatingYN: true
    • CoolingYN: true
    • StructureType: Detached
    • ConstructionMaterials: Frame, Vinyl Siding, Spray Foam Insulation, CPVC/PVC, Rough-In Plumbing
    • StoriesTotal: 2
    • ArchitecturalStyle: Traditional, Craftsman, Colonial
    • SpecialListingConditions: Standard
    • ParkingFeatures: Driveway, Attached Garage, Garage Faces Side
    • CoveredSpaces: 2
    • Cooling: Zoned
    • MlsStatus: Pending
    • Municipality: WARMINSTER TWP
    • TaxAnnualAmount: 0.0

    Price history

    DateEventPrice
    11/27/2020Sold$677,990+9.4%$218/sqft
    Source: Agent Provided Report a problem
    9/29/2020Pending sale$619,990$199/sqft
    Source: Keller Williams Real Estate-Doylestown #PABU487214 Report a problem
    9/29/2020Listed for sale$619,990$199/sqft
    Source: Keller Williams Real Estate-Doylestown #PABU487214 Report a problem
    7/17/2020Listing removed$619,990$199/sqft
    Source: Keller Williams Real Estate #PABU487214 Report a problem
    5/12/2020Pending sale$619,990$199/sqft
    Source: Keller Williams Real Estate #PABU487214 Report a problem
    4/7/2020Price change$619,990+3.3%$199/sqft
    Source: Keller Williams Real Estate-Doylestown #PABU487214 Report a problem
    3/4/2020Pending sale$599,990$193/sqft
    Source: Keller Williams Real Estate #PABU487214 Report a problem
    1/16/2020Listed for sale$599,990$193/sqft
    Source: Keller Williams Real Estate-Doylestown #PABU487214 Report a problem

    Public tax history

    Tax history is unavailable.

    Neighborhood: 18974

    Nearby schools

    GreatSchools rating
    Schools provided by the listing agent
    • Elementary: MCDONALD
    • Middle: LOG COLLEGE
    • High: WILLIAM TENNENT
    • District: CENTENNIAL

    Source: The MLS. This data may not be complete. We recommend contacting the local school district to confirm school assignments for this home.

    Get a cash offer in 3 minutes
    Find out how much your home could sell for in as little as 3 minutes with a no-obligation cash offer.
    Estimated market value
    $935,000
    Get a cash offer in 3 minutes
    Find out how much your home could sell for in as little as 3 minutes with a no-obligation cash offer.
    Estimated market value
    $935,000