Welcome to 2 Kline Drive in Thornbury Township! Situated on over two picturesque acres in a quiet cul-de-sac community within the highly sought-after West Chester Area School District. This beautifully maintained four-bedroom, 2.5-bath home offers the perfect combination of privacy, comfort, and many thoughtful updates. A welcoming foyer with hardwood floors leads into the bright living and dining rooms, where large windows let plenty of natural light in, while showcasing the views of the surrounding property. The formal dining room opens to a spacious Trex deck, creating a great setting for both everyday living and effortless entertaining. The custom kitchen, renovated in 2019, features porcelain tile flooring, granite countertops, a glass tile backsplash, stainless steel appliances, and a premium Sub-Zero refrigerator. Just beyond, the breakfast area flows seamlessly into an impressive family room, where hardwood flooring, a vaulted ceiling with skylights, and a cozy wood-burning fireplace create a warm and inviting gathering space. Glass doors provide direct access to the expansive rear deck, extending the living space outdoors. A convenient powder room and laundry room, both with porcelain tile flooring, complete the main level. Upstairs, a spacious primary bedroom offers a walk-in closet and a beautifully updated en-suite bath featuring ceramic tile flooring, a double sink Corian vanity, a glass and Corian-enclosed shower, and a second walk-in closet. Three additional generously sized bedrooms, each with ceiling fans and a full hall bath with another skylight complete the second floor. A finished daylight basement provides outstanding flexibility with a large recreation room, a separate room currently being used as an exercise room, and a large storage area with built-in shelving. The oversized two-car garage features epoxy flooring, a utility sink, a workbench, and direct access to a small fenced area in the backyard. Set on nearly 2½ acres, the property is surrounded by an expansive lawn, mature woods, and a picturesque stream bordering the rear and side of the property, creating a peaceful, private setting. Whether relaxing on the deck, entertaining guests, or simply enjoying the tranquil surroundings, this exceptional home offers the space, privacy, and natural beauty that make it a truly special place to call home.
Sold for $850,000
$850,000
2 Kline Dr, Thornton, PA 19373
4beds
3,244sqft
Single Family Residence
Built in 1986
2.26 Acres Lot
$849,900 Zestimate®
$262/sqft
$4,501 Estimated rent
Home value
$849,900
$782,000 - $918,000
$4,501/mo
Zestimate® history
Owner options
List your home for rent
$4,501/mo
Rent Zestimate®
Find your next renter with Zillow Rental Manager. Plus, with online applications, you can quickly screen prospective tenants – for free.
$4,501/mo
Rent Zestimate®
Refinance and save
$6,001/mo
Est. payment
Refinancing to a lower rate could help reduce your monthly payments and save thousands over the life of the loan.
$6,001/mo
Est. payment
Explore your selling options
Work with a Zillow partner agent
Leverage their expertise and Zillow's premium Showcase listings to get your home seen by more buyers.
Get startedList with your own agent
Get your home in front of millions of buyers by listing it on Zillow.
Learn how to do itSell it yourself
Take full control of how buyers see your home on Zillow by listing For Sale by Owner (FSBO).
List your homeWhat's special
Cozy wood-burning fireplacePremium sub-zero refrigeratorFinished daylight basementSpacious trex deckMature woodsOver two picturesque acresBeautifully updated en-suite bath
Zillow last checked:
Listing updated:
Listed by:
Ric Miller 610-363-2001,
RE/MAX Action Associates
Bought with:
Jackie DiAntonio, 1541511
Keller Williams Main Line
Source: Bright MLS,MLS#: PADE2118974
Facts & features
Interior
Bedrooms & bathrooms
- Bedrooms: 4
- Bathrooms: 3
- Full bathrooms: 2
- 1/2 bathrooms: 1
- Main level bathrooms: 1
Rooms
- Room types: Living Room, Dining Room, Primary Bedroom, Bedroom 2, Bedroom 3, Bedroom 4, Kitchen, Family Room, Basement, Foyer, Exercise Room, Laundry, Storage Room, Bathroom 2, Primary Bathroom, Half Bath
Primary bedroom
- Features: Flooring - Carpet, Ceiling Fan(s), Attached Bathroom, Walk-In Closet(s)
- Level: Upper
- Area: 255 Square Feet
- Dimensions: 15 X 17
Bedroom 2
- Features: Flooring - Carpet, Ceiling Fan(s)
- Level: Upper
- Area: 156 Square Feet
- Dimensions: 12 X 13
Bedroom 3
- Features: Flooring - Carpet, Ceiling Fan(s)
- Level: Upper
- Area: 120 Square Feet
- Dimensions: 12 X 10
Bedroom 4
- Features: Flooring - Carpet, Ceiling Fan(s)
- Level: Upper
- Area: 143 Square Feet
- Dimensions: 11 X 13
Primary bathroom
- Features: Flooring - Ceramic Tile, Bathroom - Walk-In Shower, Countertop(s) - Solid Surface, Double Sink, Walk-In Closet(s)
- Level: Upper
- Area: 143 Square Feet
- Dimensions: 11 X 13
Bathroom 2
- Features: Flooring - Ceramic Tile, Bathroom - Tub Shower, Skylight(s)
- Level: Upper
- Area: 45 Square Feet
- Dimensions: 9 X 5
Basement
- Features: Flooring - Carpet
- Level: Lower
- Area: 462 Square Feet
- Dimensions: 14 X 33
Dining room
- Features: Flooring - HardWood, Chair Rail
- Level: Main
- Area: 182 Square Feet
- Dimensions: 14 X 13
Exercise room
- Features: Flooring - Carpet
- Level: Lower
- Area: 180 Square Feet
- Dimensions: 12 X 15
Family room
- Features: Flooring - HardWood, Ceiling Fan(s), Skylight(s), Fireplace - Wood Burning, Cathedral/Vaulted Ceiling
- Level: Main
- Area: 315 Square Feet
- Dimensions: 15 X 21
Foyer
- Features: Flooring - HardWood
- Level: Main
- Area: 90 Square Feet
- Dimensions: 6 X 15
Half bath
- Features: Flooring - Ceramic Tile
- Level: Main
- Area: 24 Square Feet
- Dimensions: 6 X 4
Kitchen
- Features: Flooring - Ceramic Tile, Granite Counters, Double Sink, Dining Area, Eat-in Kitchen, Kitchen - Electric Cooking
- Level: Main
- Area: 154 Square Feet
- Dimensions: 14 X 11
Kitchen
- Features: Flooring - HardWood
- Level: Main
- Area: 100 Square Feet
- Dimensions: 10 X 10
Laundry
- Features: Flooring - Ceramic Tile
- Level: Main
- Area: 49 Square Feet
- Dimensions: 7 X 7
Living room
- Features: Flooring - HardWood, Crown Molding
- Level: Main
- Area: 247 Square Feet
- Dimensions: 13 X 19
Storage room
- Features: Flooring - Laminated
- Level: Lower
- Area: 154 Square Feet
- Dimensions: 11 X 14
Heating
- Heat Pump, Electric, Oil
Cooling
- Central Air, Electric
Appliances
- Included: Built-In Range, Dishwasher, Microwave, Oven, Refrigerator, Stainless Steel Appliance(s), Washer, Dryer, Electric Water Heater
- Laundry: Main Level, Laundry Room
Features
- Attic, Ceiling Fan(s), Dining Area, Family Room Off Kitchen
- Flooring: Hardwood, Carpet, Ceramic Tile
- Windows: Skylight(s)
- Basement: Finished
- Number of fireplaces: 1
- Fireplace features: Brick, Wood Burning
Interior area
- Total structure area: 3,244
- Total interior livable area: 3,244 sqft
- Finished area above ground: 2,444
- Finished area below ground: 800
Property
Parking
- Total spaces: 7
- Parking features: Garage Faces Side, Garage Door Opener, Inside Entrance, Attached, Driveway
- Attached garage spaces: 2
- Uncovered spaces: 5
- Details: Garage Sqft: 485
Accessibility
- Accessibility features: None
Features
- Levels: Two
- Stories: 2
- Pool features: None
Lot
- Size: 2.26 Acres
- Dimensions: 445.00 x 348.00
Details
- Additional structures: Above Grade, Below Grade
- Parcel number: 44000004830
- Zoning: RESIDENTIAL
- Special conditions: Standard
Construction
Type & style
- Home type: SingleFamily
- Architectural style: Colonial
- Property subtype: Single Family Residence
Materials
- Vinyl Siding
- Foundation: Concrete Perimeter
- Roof: Shingle
Condition
- Excellent
- New construction: No
- Year built: 1986
Utilities & green energy
- Sewer: On Site Septic
- Water: Well
Community & HOA
Community
- Subdivision: None Available
HOA
- Has HOA: No
Location
- Region: Thornton
- Municipality: THORNBURY TWP
Financial & listing details
- Price per square foot: $262/sqft
- Tax assessed value: $511,300
- Annual tax amount: $8,169
- Date on market: 7/16/2026
- Listing agreement: Exclusive Right To Sell
- Inclusions: Washer, Dryer, Refrigerator, Shed
- Ownership: Fee Simple
Price history
| Date | Event | Price |
|---|---|---|
| 8/14/2026 | Sold | $850,000+3%$262/sqft |
Source:  Bright MLS #PADE2118974 Report a problem Bright MLS #PADE2118974 Report a problem | ||
| 7/20/2026 | Contingent | $824,900$254/sqft |
Source: Bright MLS #PADE2118974 Report a problem | ||
| 7/16/2026 | Listed for sale | $824,900+266.6%$254/sqft |
Source: Bright MLS #PADE2118974 Report a problem | ||
| 11/19/1990 | Sold | $225,000$69/sqft |
Source: Agent Provided Report a problem | ||
Public tax history
| Year | Property taxes | Tax assessment |
|---|---|---|
| 2026 | $8,169 +15.6% | $511,300 |
| 2025 | $7,064 +5.5% | $511,300 |
| 2024 | $6,694 +1.2% | $511,300 |
| 2023 | $6,613 +3.3% | $511,300 |
| 2022 | $6,399 | $511,300 |
| 2021 | $6,399 +362.2% | $511,300 +101.7% |
| 2020 | $1,384 -74.6% | $253,500 |
| 2019 | $5,460 +3.5% | $253,500 |
| 2018 | $5,276 +279.2% | $253,500 |
| 2017 | $1,391 | $253,500 |
| 2016 | $1,391 | $253,500 |
| 2015 | $1,391 | $253,500 |
| 2014 | $1,391 +2.8% | $253,500 |
| 2013 | $1,354 +2.8% | $253,500 |
| 2012 | $1,317 +0.3% | $253,500 |
| 2011 | $1,313 +2% | $253,500 |
| 2010 | $1,287 +7.5% | $253,500 |
| 2009 | $1,197 | $253,500 |
| 2008 | $1,197 +8.3% | $253,500 |
| 2007 | $1,106 | $253,500 |
| 2006 | $1,106 -2% | $253,500 |
| 2005 | $1,128 | $253,500 |
| 2004 | $1,128 +8.5% | $253,500 |
| 2003 | $1,039 +7.9% | $253,500 |
| 2002 | $963 | $253,500 |
| 2000 | $963 | $253,500 |
Find assessor info on the county website
Neighborhood: 19373
Nearby homes
- $924,4004 bd2 ba3.5k sqft6 Kline Dr, Thornton, PA 19373Off Market
- $821,5003 bd3 ba2.9k sqft109 Dilworthtown Rd, Thornton, PA 19373Off Market
- $1,193,2005 bd6 ba5.3k sqft108 Dilworthtown Rd, Thornton, PA 19373Off Market
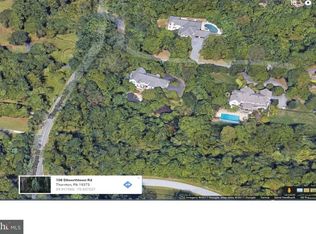
- $922,0004 bd3 ba3.3k sqft5 Kline Dr, Thornton, PA 19373Off Market
- $1,112,9005 bd3 ba4.1k sqft10 Kline Dr, Thornton, PA 19373Off Market
- $2,092,6005 bd9 ba8.8k sqft104 Dilworthtown Rd, Thornton, PA 19373Off Market
- $870,4004 bd2 ba2.9k sqft113 Dilworthtown Rd, Thornton, PA 19373Off Market
- $729,3004 bd2 ba2.4k sqft105 Dilworthtown Rd, Thornton, PA 19373Off Market
Nearby schools
GreatSchools rating
- 8/10Westtown-Thornbury El SchoolGrades: K-5Distance: 1.6 mi
- 6/10Stetson Middle SchoolGrades: 6-8Distance: 2.8 mi
- 8/10West Chester Bayard Rustin High SchoolGrades: 9-12Distance: 1.7 mi
Schools provided by the listing agent
- District: West Chester Area
Source: Bright MLS. This data may not be complete. We recommend contacting the local school district to confirm school assignments for this home.
Get a cash offer in 3 minutes
Find out how much your home could sell for in as little as 3 minutes with a no-obligation cash offer.
Estimated market value
$849,900
Get a cash offer in 3 minutes
Find out how much your home could sell for in as little as 3 minutes with a no-obligation cash offer.
Estimated market value
$849,900
- Pennsylvania
- Delaware County
- Thornton
- 19373
- 2 Kline Dr
