Welcome to this impeccably maintained and beautifully updated 4-bedroom center hall colonial, where timeless elegance meets modern luxury. A grand two-story foyer creates a stunning first impression, setting the tone for the thoughtfully designed interior.
The heart of the home is a state-of-the-art eat-in kitchen, perfectly equipped for both everyday living and entertaining. Featuring quartz countertops, a professional-grade 6-burner gas range, double ovens, two dishwashers, and a built-in wine cooler. This space is as functional as it is stylish.
There is laundry on the first floor.
Comfort is elevated throughout with radiant heated floors in the front hall, kitchen, and bathrooms. The spacious layout offers generous living areas, ideal for gatherings large or small.
Enter outside to your own private entertainer’s paradise—an exceptional backyard designed for relaxation and hosting unforgettable events. This space has two gazebos, one of which includes an outdoor tv and a beverage bar. The backyard also features an outdoor kitchen with granite countertops, built-in natural gas BBQ, double stove top burner, full-size sink and under counter refrigerator.
The primary suite features two walk-in closets and a luxurious 11' x 16' spa bathroom (2021).
Additional highlights include a new roof (October 2025) and a heated two-car garage, adding convenience and year-round comfort.
This home truly has it all—luxury, functionality, and impeccable care—ready for you to move right in.
Sold for $1,910,000
$1,910,000
2 Knoll Lane, Glen Head, NY 11545
4beds
2,985sqft
Single Family Residence, Residential
Built in 2000
8,276 Square Feet Lot
$1,932,600 Zestimate®
$640/sqft
$6,423 Estimated rent
Home value
$1,932,600
$1.76M - $2.13M
$6,423/mo
Zestimate® history
Owner options
List your home for rent
$6,423/mo
Rent Zestimate®
Find your next renter with Zillow Rental Manager. Plus, with online applications, you can quickly screen prospective tenants – for free.
$6,423/mo
Rent Zestimate®
Refinance and save
$12,746/mo
Est. payment
Refinancing to a lower rate could help reduce your monthly payments and save thousands over the life of the loan.
$12,746/mo
Est. payment
Explore your selling options
Work with a Zillow partner agent
Leverage their expertise and Zillow's premium Showcase listings to get your home seen by more buyers.
Get startedList with your own agent
Get your home in front of millions of buyers by listing it on Zillow.
Learn how to do itSell it yourself
Take full control of how buyers see your home on Zillow by listing For Sale by Owner (FSBO).
List your homeWhat's special
Heated two-car garageBuilt-in wine coolerBuilt-in natural gas bbqGrand two-story foyerQuartz countertopsState-of-the-art eat-in kitchenTwo dishwashers
Zillow last checked:
Listing updated:
Listed by:
Margaret R. Burkett GRI 516-578-6236,
Signature Premier Properties 631-692-4800
Bought with:
Yanting Yang, 10401330714
Welhome Realty Inc
Source: OneKey® MLS as distributed by MLS GRID,MLS#: 973310
Facts & features
Interior
Bedrooms & bathrooms
- Bedrooms: 4
- Bathrooms: 3
- Full bathrooms: 2
- 1/2 bathrooms: 1
Kitchen
- Level: First
Heating
- Forced Air, Natural Gas, Radiant Floor
Cooling
- Central Air
Appliances
- Included: Dishwasher, Dryer, Electric Oven, Exhaust Fan, Freezer, Gas Oven, Gas Range, Microwave, Refrigerator, Washer, Gas Water Heater, Wine Refrigerator
- Laundry: In Hall
Features
- Cathedral Ceiling(s), Ceiling Fan(s), Central Vacuum, Chandelier, Chefs Kitchen, Crown Molding, Double Vanity, Eat-in Kitchen, Entrance Foyer, Formal Dining, His and Hers Closets, Open Floorplan, Open Kitchen, Pantry, Primary Bathroom, Quartz/Quartzite Counters, Tray Ceiling(s), Walk-In Closet(s)
- Flooring: Ceramic Tile, Hardwood
- Basement: Finished,Full
- Attic: Pull Stairs
- Number of fireplaces: 1
- Fireplace features: Gas, Living Room
Interior area
- Total structure area: 2,985
- Total interior livable area: 2,985 sqft
Property
Parking
- Total spaces: 2
- Parking features: Driveway, Garage
- Garage spaces: 2
- Has uncovered spaces: Yes
Features
- Exterior features: Awning(s), Fire Pit
Lot
- Size: 8,276 Square Feet
Details
- Parcel number: 20104000029
- Special conditions: None
Construction
Type & style
- Home type: SingleFamily
- Architectural style: Colonial
- Property subtype: Single Family Residence, Residential
Materials
- Frame, Stucco, Vinyl Siding
Condition
- Year built: 2000
Utilities & green energy
- Sewer: Cesspool
- Water: Public
- Utilities for property: Cable Connected, Electricity Connected, Natural Gas Connected, Trash Collection Public, Water Connected
Community & HOA
HOA
- Has HOA: No
Location
- Region: Glen Head
Financial & listing details
- Price per square foot: $640/sqft
- Tax assessed value: $939,000
- Annual tax amount: $22,458
- Date on market: 3/19/2026
- Cumulative days on market: 36 days
- Listing agreement: Exclusive Right To Sell
- Exclusions: Tools and Tool Bench in Garage
- Electric utility on property: Yes
Price history
| Date | Event | Price |
|---|---|---|
| 6/4/2026 | Sold | $1,910,000-2.1%$640/sqft |
Source:  OneKey® MLS as distributed by MLS GRID #973310 Report a problem OneKey® MLS as distributed by MLS GRID #973310 Report a problem | ||
| 4/24/2026 | Pending sale | $1,950,000$653/sqft |
Source: OneKey® MLS as distributed by MLS GRID #973310 Report a problem | ||
| 3/19/2026 | Listed for sale | $1,950,000+96%$653/sqft |
Source: OneKey® MLS as distributed by MLS GRID #973310 Report a problem | ||
| 7/12/2005 | Sold | $995,000+74%$333/sqft |
Source: Public Record Report a problem | ||
| 8/23/2000 | Sold | $572,000+172.4%$192/sqft |
Source: Public Record Report a problem | ||
| 10/18/1999 | Sold | $210,000$70/sqft |
Source: Public Record Report a problem | ||
Public tax history
| Year | Property taxes | Tax assessment |
|---|---|---|
| 2024 | -- | $939 +3% |
| 2023 | -- | $912 +3.1% |
| 2022 | -- | $885 |
| 2021 | $15,315 +13.1% | -- |
| 2020 | $13,543 +4.9% | $1,037 -6.7% |
| 2019 | $12,914 | $1,111 -6.2% |
| 2018 | $12,914 -3.5% | $1,185 -5.9% |
| 2017 | $13,383 +2.9% | $1,259 -5.6% |
| 2016 | $13,011 +164% | $1,333 -5.3% |
| 2015 | $4,928 +6.6% | $1,407 -4.3% |
| 2013 | $4,625 -5% | $1,470 -10.9% |
| 2012 | $4,870 -46% | $1,650 -12% |
| 2011 | $9,012 +3.1% | $1,875 -5.3% |
| 2010 | $8,737 | $1,980 -0.8% |
| 2009 | -- | $1,995 +5.9% |
| 2008 | -- | $1,883 +6% |
| 2006 | -- | $1,777 -45.1% |
| 2005 | -- | $3,236 -48.3% |
| 2004 | -- | $6,264 |
| 2003 | -- | $6,264 -55.3% |
| 2002 | -- | $14,000 -11.8% |
| 2001 | -- | $15,880 +384.1% |
| 2000 | -- | $3,280 |
Find assessor info on the county website
Neighborhood: 11545
Nearby homes
- $977,200-- bd2 ba1.6k sqft773 Glen Cove Ave, Glen Head, NY 11545Off Market
- $1,858,800-- bd3 ba3.6k sqft777 Glen Cove Ave, Glen Head, NY 11545Off Market
- $1,455,6003 bd3 ba2.2k sqft770 Glen Cove Ave, Glen Head, NY 11545Off Market
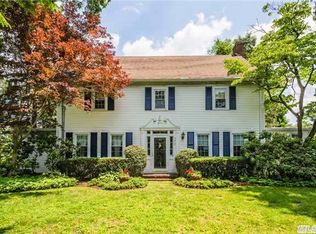
- $1,079,100-- bd2 ba1.6k sqft12 Knoll Ln, Glen Head, NY 11545Off Market
- $993,400-- bd2 ba1.6k sqft1 Knoll Ln, Glen Head, NY 11545Off Market
- $1,153,6004 bd3 ba1.6k sqft3 Knoll Ln, Glen Head, NY 11545Off Market
- $1,447,400-- bd2 ba3.3k sqft771 Glen Cove Ave, Glen Head, NY 11545Off Market
- $1,633,6005 bd2 ba2.9k sqft14 Knoll Ln, Glen Head, NY 11545Off Market
Nearby schools
GreatSchools rating
- 8/10Glenwood Landing Elementary SchoolGrades: PK-5Distance: 0.3 mi
- 7/10North Shore Middle SchoolGrades: 6-8Distance: 0.5 mi
- 10/10North Shore Senior High SchoolGrades: 9-12Distance: 0.6 mi
Schools provided by the listing agent
- Elementary: Glenwood Landing Elementary School
- Middle: North Shore Middle School
- High: North Shore Senior High School
Source: OneKey® MLS as distributed by MLS GRID. This data may not be complete. We recommend contacting the local school district to confirm school assignments for this home.
Get a cash offer in 3 minutes
Find out how much your home could sell for in as little as 3 minutes with a no-obligation cash offer.
Estimated market value
$1,932,600
Get a cash offer in 3 minutes
Find out how much your home could sell for in as little as 3 minutes with a no-obligation cash offer.
Estimated market value
$1,932,600
- New York
- Nassau County
- Glen Head
- 11545
- 2 Knoll Lane
Nearby cities
Nearby neighborhoods
Nearby zip codes
Other Glen Head Topics
