Skip main navigation
Sold for $2,300,000
  • $2,300,000

    2 Knollwood Lane, Darien, CT 06820

    4beds
    3,678sqft
    Single Family Residence
    Built in 1955
    0.5 Acres Lot
    $2,443,100 Zestimate®
    $625/sqft
    $15,000 Estimated rent

    Home value

    $2,443,100

    $2.20M - $2.74M

    $15,000/mo

    Zestimate® history
    Loading
    Loading...

    Owner options

    List your home for rent

    $15,000/mo

    Rent Zestimate®

    Find your next renter with Zillow Rental Manager. Plus, with online applications, you can quickly screen prospective tenants – for free.

    Learn more

    $15,000/mo

    Rent Zestimate®

    Refinance and save

    $12,963/mo

    Est. payment

    Refinancing to a lower rate could help reduce your monthly payments and save thousands over the life of the loan.

    See today's rates

    $12,963/mo

    Est. payment

    Explore your selling options

    Work with a Zillow partner agent

    Leverage their expertise and Zillow's premium Showcase listings to get your home seen by more buyers.

    Get started

    List with your own agent

    Get your home in front of millions of buyers by listing it on Zillow.

    Learn how to do it

    Sell it yourself

    Take full control of how buyers see your home on Zillow by listing For Sale by Owner (FSBO).

    List your home

    What's special

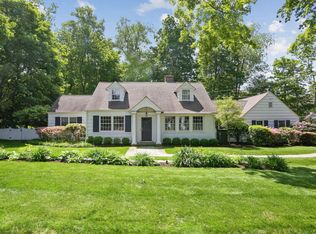
    Charming wrap-around porchCoveted in-town streetCozy corner seating areaFreshly painted interiorsSpacious eat-in gourmet kitchenExpansive backyardYear-round outdoor living
    Welcome to this inviting four-bedroom home perfectly situated on one of Darien's most coveted in-town streets, renowned for its strong sense of community and vibrant neighborhood gatherings. Just steps from Royle Elementary School and a short walk to town, train, and schools, this property offers the ultimate in convenience and lifestyle. At the heart of the home is a spacious eat-in gourmet kitchen designed for both everyday living and effortless entertaining. The kitchen flows seamlessly into both the indoor living and family rooms, creating a warm, connected space, and extends naturally out to the home's exceptional exterior areas. Freshly painted interiors enhance the light and bright atmosphere throughout. Enjoy year-round outdoor living with a charming wrap-around porch featuring a cozy corner seating area, a large patio perfect for dining and relaxing, and an expansive backyard offering space for play or quiet retreat. This is a rare opportunity to own a home that blends classic charm with modern ease, all in one of Darien's most desirable locations. Extensive list of homeowner's improvements available!

    Zillow last checked:

    Listing updated:

    Listed by:

    Amy Barsanti 203-722-1781,

    William Pitt Sotheby's Int'l 203-655-8234

    Bought with:

    Sara Hesli, RES.0792838

    Houlihan Lawrence

    Source: Smart MLS,MLS#: 24095033MLS Logo

    Facts & features

    Interior

    Bedrooms & bathrooms
    • Bedrooms: 4
    • Bathrooms: 4
    • Full bathrooms: 3
    • 1/2 bathrooms: 1
    Primary bedroom
    • Features: Full Bath, Walk-In Closet(s), Hardwood Floor
    • Level: Upper
    • Area: 238 Square Feet
    • Dimensions: 17 x 14
    Bedroom
    • Features: Hardwood Floor
    • Level: Upper
    • Area: 145 Square Feet
    • Dimensions: 10 x 14.5
    Bedroom
    • Features: Hardwood Floor
    • Level: Upper
    • Area: 189 Square Feet
    • Dimensions: 13.5 x 14
    Bedroom
    • Features: Hardwood Floor
    • Level: Upper
    • Area: 168 Square Feet
    • Dimensions: 12 x 14
    Den
    • Features: Built-in Features, Wet Bar, Hardwood Floor
    • Level: Other
    • Area: 291.5 Square Feet
    • Dimensions: 26.5 x 11
    Family room
    • Features: Sliders, Hardwood Floor
    • Level: Other
    • Area: 437.5 Square Feet
    • Dimensions: 17.5 x 25
    Kitchen
    • Features: Remodeled, Granite Counters, Dining Area, French Doors, Kitchen Island, Hardwood Floor
    • Level: Main
    • Area: 416 Square Feet
    • Dimensions: 16 x 26
    Living room
    • Features: Bay/Bow Window, Vaulted Ceiling(s), Fireplace, Hardwood Floor
    • Level: Main
    • Area: 270 Square Feet
    • Dimensions: 15 x 18
    Office
    • Level: Upper
    • Area: 141.75 Square Feet
    • Dimensions: 13.5 x 10.5
    Heating
    • Forced Air, Oil
    Cooling
    • Central Air
    Appliances
    • Included: Gas Range, Microwave, Range Hood, Refrigerator, Dishwasher, Washer, Dryer, Wine Cooler, Water Heater
    • Laundry: Upper Level
    Features
    • Smart Thermostat
    • Doors: French Doors
    • Basement: Partial,Sump Pump,Storage Space
    • Attic: Storage,Pull Down Stairs
    • Number of fireplaces: 1
    Interior area
    • Total structure area: 3,678
    • Total interior livable area: 3,678 sqft
    • Finished area above ground: 3,678

    Property

    Parking
    • Total spaces: 2
    • Parking features: Attached, Driveway, Garage Door Opener, Private, Paved
    • Attached garage spaces: 2
    • Has uncovered spaces: Yes
    Features
    • Levels: Multi/Split
    • Patio & porch: Wrap Around, Porch, Deck, Patio
    • Waterfront features: Water Community
    Lot
    • Size: 0.5 Acres
    • Features: Landscaped
    Details
    • Additional structures: Shed(s)
    • Parcel number: 103300
    • Zoning: R12

    Construction

    Type & style
    • Home type: SingleFamily
    • Architectural style: Split Level
    • Property subtype: Single Family Residence
    Materials
    • Clapboard
    • Foundation: Concrete Perimeter
    • Roof: Asphalt
    Condition
    • New construction: No
    • Year built: 1955

    Utilities & green energy

    • Sewer: Public Sewer
    • Water: Public

    Community & HOA

    Community
    • Features: Health Club, Library, Paddle Tennis, Park, Playground, Near Public Transport, Shopping/Mall, Tennis Court(s)
    HOA
    • Has HOA: No
    Location
    • Region: Darien

    Financial & listing details

    • Price per square foot: $625/sqft
    • Tax assessed value: $1,149,190
    • Annual tax amount: $17,789
    • Date on market: 5/14/2025

    Price history

    DateEventPrice
    8/19/2025Sold$2,300,000-4.2%$625/sqft
    Source: Smart MLS #24095033 Report a problem
    6/14/2025Pending sale$2,400,000$653/sqft
    Source: Smart MLS #24095033 Report a problem
    5/14/2025Listed for sale$2,400,000+146.9%$653/sqft
    Source: Smart MLS #24095033 Report a problem
    7/23/2004Sold$972,000+27.1%$264/sqft
    Source: Public Record Report a problem
    8/28/2002Sold$764,500$208/sqft
    Source: Smart MLS #98128422 Report a problem

    Public tax history

    YearProperty taxesTax assessment
    2025$17,789 +5.4%$1,149,190
    2024$16,882 +9.3%$1,149,190 +31%
    2023$15,443 +2.2%$876,960
    2022$15,110 +2.3%$876,960
    2021$14,768 +3.1%$876,960
    2020$14,321 -0.9%$876,960
    2019$14,444 +0.5%$876,960 -1.9%
    2018$14,375 -0.5%$893,970
    2017$14,447 +2.5%$893,970
    2016$14,098 +2.7%$893,970
    2015$13,722 +2.3%$893,970
    2014$13,418 -4.7%$893,970 -16.4%
    2013$14,085 +3.9%$1,069,460
    2012$13,561 +40%$1,069,460 +34.7%
    2011$9,687 +3.9%$794,010
    2010$9,322 +3.3%$794,010
    2009$9,028 +13.6%$794,010 +45.3%
    2008$7,950 +4.9%$546,420
    2007$7,579 +3.5%$546,420
    2006$7,322 -28%$546,420 -30%
    2005$10,163 +55.6%$780,600 +42.9%
    2004$6,530 +30.2%$546,420 +42.3%
    2003$5,015 -6.9%$384,020
    2001$5,384 +7.4%$384,020 -30%
    2000$5,015 +2.3%$548,600 +98.4%
    1999$4,900 $276,500
    Find assessor info on the county website

    Neighborhood: 06820

    Nearby schools

    GreatSchools rating
    Schools provided by the listing agent
    • Elementary: Royle
    • Middle: Middlesex
    • High: Darien

    Source: Smart MLS. This data may not be complete. We recommend contacting the local school district to confirm school assignments for this home.

    Sell for more on Zillow
    Get a Zillow Showcase℠ listing at no additional cost and you could sell for .
    $2,443,100
    2% more
    +$48,862
    With Zillow Showcase(estimated)
    $2,491,962