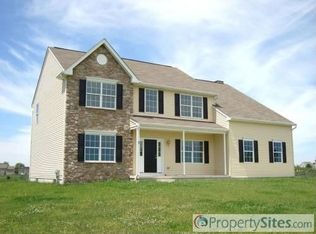
Look at the value in this builders special home. Trim package includes chair rail and crown moulding. Hardwood flooring from foyer into living room and dining room. Kitchen has tile flooring into morning room. Down draft propane gas cook top in center island breakfast bar. Solid wood cabinetry and granite counter tops. Tile flooring down hall and into half bath, to office. Open floor plan from foyer into kitchen, morning and family room. Family room features wood accented ceiling, open to second floor. Stone, floor to ceiling propane gas fireplace. Oak stair case to second floor with second staircase in great room. Hard wood flooring in second floor hallway and one of the bedrooms. Master bedroom suite has a sitting room, also has a large walk in closet and a tile bathroom with shower and a garden tub. Full poured concrete basement with full walkout. Attached two car garage. 900 sq ft EP Henry paver patio.
This property is not currently displayed as for sale or rent on Zillow. This may be different from what's on other websites or public sources.