Spectacular custom home in 24 hour guard gated Carlton Woods! Located on the largest lot on the street, this Mediterranean showstopper was designed for luxe entertaining and comfortable living! A 5 car garage ensures plenty of parking, and a spacious, brick paver driveway leads to the entrance, framed by manicured gardens. Polished travertine and hardwood flooring, Italian crystal chandeliers, plantation shutters and architecturally carved ceilings are just a few highlights. Venetian plastered walls in the formal dining; exquisite living room offers butted glass windows overlooking the backyard and pool. The enormous open kitchen is the heart of the home, with a bar off the family room featuring leathered marble counters, a beverage fridge and ice maker. Primary bedroom down has a spectacular bath and 2 huge walk-in closets. A private guest suite with its own garage, kitchenette, and W/D connections is ideal for in-laws. Game room, media room, and 3 bedrooms w/en-suite baths upstairs.
Sold
Price Unknown
2 Lace Point, The Woodlands, TX 77382
5beds
7,612sqft
Single Family Residence
Built in 2013
0.51 Acres Lot
$3,085,100 Zestimate®
$--/sqft
$-- Estimated rent
Home value
$3,085,100
$2.90M - $3.27M
Not available
Zestimate® history
Owner options
List your home for rent
Find your next renter with Zillow Rental Manager. Plus, with online applications, you can quickly screen prospective tenants – for free.
Refinance and save
$4,250/mo
Est. payment
Refinancing to a lower rate could help reduce your monthly payments and save thousands over the life of the loan.
$4,250/mo
Est. payment
Explore your selling options
Work with a Zillow partner agent
Leverage their expertise and Zillow's premium Showcase listings to get your home seen by more buyers.
Get startedList with your own agent
Get your home in front of millions of buyers by listing it on Zillow.
Learn how to do itSell it yourself
Take full control of how buyers see your home on Zillow by listing For Sale by Owner (FSBO).
List your homeWhat's special
Zillow last checked:
Listing updated:
Listed by:
Michael Seder,
eXp Realty LLC
Bought with:
True Texan Realty
Source: eXp Realty,MLS#: 59790146
Facts & features
Interior
Bedrooms & bathrooms
- Bedrooms: 5
- Bathrooms: 8
- Full bathrooms: 5
- 1/2 bathrooms: 3
Rooms
- Room types: Den, Office, Library, Loft, Media Room, Utility Room
Heating
- Natural Gas, Zoned
Cooling
- Ceiling Fan(s), Electric, Zoned
Appliances
- Included: ENERGY STAR Qualified Appliances, Disposal, Ice Maker, Wine Refrigerator, Double Oven, Microwave, Gas Cooktop, Dishwasher
- Laundry: Electric Dryer Hookup, Gas Dryer Hookup, Washer Hookup
Features
- Balcony, Crown Molding, Formal Entry/Foyer, High Ceilings, Wet Bar, 1 Bedroom Down - Not Primary BR, En-Suite Bath, Primary Bed - 1st Floor, Sitting Area, Walk-In Closet(s)
- Flooring: Carpet, Tile, Wood
- Doors: Insulated Doors
- Windows: Insulated/Low-E windows, Window Coverings
- Number of fireplaces: 2
- Fireplace features: Gas Log
Interior area
- Total structure area: 7,612
- Total interior livable area: 7,612 sqft
Property
Parking
- Total spaces: 5
- Parking features: Attached/Detached Garage, Auto Driveway Gate, Garage Door Opener, Driveway Gate
- Attached garage spaces: 5
Features
- Stories: 2
- Patio & porch: Covered, Patio/Deck
- Exterior features: Balcony, Sprinkler System
- Has private pool: Yes
- Pool features: Heated, In Ground, Pool With Hot Tub Attached
- Fencing: Back Yard,Full
Lot
- Size: 0.51 Acres
- Features: Back Yard, Corner Lot, Near Golf Course, Subdivided, 1/2 Up to 1 Acre
Details
- Parcel number: 400768
Construction
Type & style
- Home type: SingleFamily
- Architectural style: Traditional
- Property subtype: Single Family Residence
Materials
- Stone, Stucco
- Foundation: Slab
- Roof: Tile
Condition
- New construction: No
- Year built: 2013
Details
- Builder name: K & C CUSTOM HOME
Utilities & green energy
Green energy
- Energy efficient items: Thermostat, Lighting, HVAC
Community & HOA
Community
- Features: Subdivision Tennis Court
- Subdivision: Wdlnds Village Of Carlton Woods 16
HOA
- Has HOA: Yes
- Amenities included: Clubhouse, Controlled Access, Fitness Center, Garbage Service, Golf Course, Playground, Security, Tennis Court(s), Trail(s)
- HOA fee: $4,250 annually
- HOA name: CARLTON WOODS HOA - INFRAMARK
- HOA phone: 281-698-3785
Location
- Region: The Woodlands
Financial & listing details
- Tax assessed value: $3,300,000
- Annual tax amount: $46,737
- Date on market: 1/19/2026
- Cumulative days on market: 221 days
- Listing terms: Cash,Conventional
- Exclusions: See Exclusions List Attached
- Ownership: Full Ownership
- Road surface type: Concrete
Price history
| Date | Event | Price |
|---|---|---|
| 5/13/2026 | Sold | -- |
Source: eXp Realty #198635506 Report a problem | ||
| 3/28/2026 | Pending sale | $3,490,000$458/sqft |
Source:  HAR #59790146 Report a problem HAR #59790146 Report a problem | ||
| 11/13/2025 | Price change | $3,490,000-3.1%$458/sqft |
Source: HAR #45469661 Report a problem | ||
| 8/19/2025 | Listed for sale | $3,600,000$473/sqft |
Source: HAR #96477516 Report a problem | ||
Public tax history
| Year | Property taxes | Tax assessment |
|---|---|---|
| 2025 | $29,918 -1.3% | $2,796,213 +10% |
| 2024 | $30,302 +0.8% | $2,542,012 +10% |
| 2023 | $30,070 | $2,310,920 +0.8% |
| 2022 | -- | $2,291,820 +20% |
| 2021 | $35,099 -11.2% | $1,909,850 -14.3% |
| 2020 | $39,521 +0.7% | $2,228,000 +5.5% |
| 2019 | $39,227 -5.4% | $2,111,540 +10% |
| 2018 | $41,462 -3.9% | $1,919,580 -1.6% |
| 2017 | $43,123 -12.5% | $1,950,420 -7.1% |
| 2016 | $49,291 +215.4% | $2,100,000 +14.1% |
| 2015 | $15,631 | $1,839,920 +184.5% |
| 2014 | $15,631 | $646,610 +2540.3% |
| 2013 | -- | $24,490 |
| 2012 | -- | $24,490 |
| 2011 | -- | $24,490 |
| 2010 | -- | $24,490 |
Find assessor info on the county website
Neighborhood: Sterling Ridge
Nearby homes
- $2,950,9006 bd6 ba6.5k sqft10 Lace Pt, The Woodlands, TX 77382Off Market
- $3,912,3006 bd7 ba8k sqft6 Lace Point, The Woodlands, TX 77382Off Market
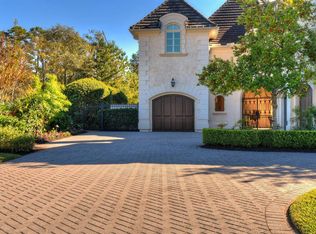
- $3,981,7006 bd7 ba8k sqft6 Lace Pt, Spring, TX 77382Off Market
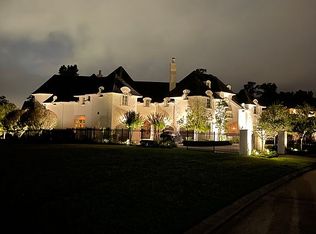
- $3,187,000-- bd6 ba7k sqft75 N Lamerie Way, The Woodlands, TX 77382Off Market
- $2,904,2004 bd7 ba6.4k sqft79 N Lamerie Way, The Woodlands, TX 77382Off Market
- $3,633,6006 bd7 ba8k sqft3 Lace Point, The Woodlands, TX 77382Off Market
- $4,012,7006 bd7 ba8k sqft3 Lace Pt, Spring, TX 77382Off Market
- $3,307,900-- bd5 ba5.8k sqft10 Lace Point, Spring, TX 77382Off Market
Nearby schools
GreatSchools rating
- 10/10Tough Elementary SchoolGrades: PK-6Distance: 2.1 mi
- 10/10McCullough Junior High SchoolGrades: 7-8Distance: 3.5 mi
- 9/10The Woodlands High SchoolGrades: 9-12Distance: 2 mi
Schools provided by the listing agent
- Elementary: Tough Elementary School
- Middle: Mccullough Junior High School
- High: The Woodlands High School
Source: eXp Realty. This data may not be complete. We recommend contacting the local school district to confirm school assignments for this home.
Get a cash offer in 3 minutes
Find out how much your home could sell for in as little as 3 minutes with a no-obligation cash offer.
Estimated market value
$3,085,100
Get a cash offer in 3 minutes
Find out how much your home could sell for in as little as 3 minutes with a no-obligation cash offer.
Estimated market value
$3,085,100
- Texas
- Montgomery County
- Spring
- 77382
- Sterling Ridge
- 2 Lace Point
