Updated Buffalo ranch offering 946 sq ft of above-grade living area, plus additional finished basement space. The main floor features a bright living room, updated kitchen with custom countertops, stainless steel appliances, tile backsplash, breakfast bar, and custom kitchen cabinetry/shelving that adds both character and storage. The former third bedroom was converted into a formal dining area with rear yard access, creating a more open and functional layout. Two bedrooms and a full bath complete the main level.
The finished basement provides excellent bonus space with a large recreation room, additional finished room, bar area, full bathroom with shower, and utility area. Exterior features include a fully fenced yard, private driveway, detached garage, and backyard space with an outdoor spa. Refrigerator, stove/range, microwave, dishwasher, basement refrigerator, pool table, hot tub, and bar are included. Dryer excluded; washer negotiable. Public records reflect 946 sq ft.
Join us for an open house this Saturday (7/11/26) from 12:00 PM–2:00 PM. Come take a look, ask questions, and see everything this home has to offer.
Closed
$275,000
2 Ladner Ave, Buffalo, NY 14220
2beds
946sqft
Single Family Residence
Built in 1991
4,390 Square Feet Lot
$275,100 Zestimate®
$291/sqft
$1,471 Estimated rent
Home value
$275,100
$261,000 - $289,000
$1,471/mo
Zestimate® history
Owner options
List your home for rent
$1,471/mo
Rent Zestimate®
Find your next renter with Zillow Rental Manager. Plus, with online applications, you can quickly screen prospective tenants – for free.
$1,471/mo
Rent Zestimate®
Refinance and save
$1,974/mo
Est. payment
Refinancing to a lower rate could help reduce your monthly payments and save thousands over the life of the loan.
$1,974/mo
Est. payment
Explore your selling options
Work with a Zillow partner agent
Leverage their expertise and Zillow's premium Showcase listings to get your home seen by more buyers.
Get startedList with your own agent
Get your home in front of millions of buyers by listing it on Zillow.
Learn how to do itSell it yourself
Take full control of how buyers see your home on Zillow by listing For Sale by Owner (FSBO).
List your homeWhat's special
Finished basementLarge recreation roomDetached garageFully fenced yardUtility areaPrivate drivewayStainless steel appliances
Zillow last checked:
Listing updated:
Listed by:
Jacob Cashion 716-361-9422,
Buffalo Boardwalk Real Estate LLC
Bought with:
Bryan Day, 10401313176
Keller Williams Realty WNY
Source: NYSAMLSs,MLS#: B1695920 Originating MLS: Buffalo
Originating MLS: BuffaloFacts & features
Interior
Bedrooms & bathrooms
- Bedrooms: 2
- Bathrooms: 2
- Full bathrooms: 2
- Main level bathrooms: 1
- Main level bedrooms: 2
Bedroom 1
- Level: First
- Dimensions: 10.30 x 11.80
Bedroom 2
- Level: First
- Dimensions: 10.30 x 8.40
Dining room
- Level: First
- Dimensions: 9.80 x 10.40
Living room
- Level: First
- Dimensions: 18.60 x 16.90
Other
- Level: Basement
- Dimensions: 20.30 x 19.11
Other
- Level: Basement
- Dimensions: 10.30 x 12.30
Other
- Level: Basement
- Dimensions: 9.80 x 12.30
Other
- Level: Basement
- Dimensions: 12.20 x 7.11
Heating
- Gas, Forced Air
Cooling
- Central Air
Appliances
- Included: Dishwasher, Gas Oven, Gas Range, Gas Water Heater, Microwave, Refrigerator, See Remarks
- Laundry: In Basement
Features
- Breakfast Bar, Ceiling Fan(s), Separate/Formal Dining Room, Eat-in Kitchen, Separate/Formal Living Room, Hot Tub/Spa, Pull Down Attic Stairs, Storage, Bedroom on Main Level, Programmable Thermostat
- Flooring: Carpet, Laminate, Tile, Varies
- Basement: Full,Finished,Sump Pump
- Attic: Pull Down Stairs
- Has fireplace: No
Interior area
- Total structure area: 946
- Total interior livable area: 946 sqft
Property
Parking
- Total spaces: 1
- Parking features: Detached, Electricity, Garage, Garage Door Opener
- Garage spaces: 1
Features
- Levels: One
- Stories: 1
- Patio & porch: Deck
- Exterior features: Concrete Driveway, Deck, Fully Fenced, Hot Tub/Spa
- Has spa: Yes
- Spa features: Hot Tub
- Fencing: Full
Lot
- Size: 4,390 Square Feet
- Dimensions: 37 x 117
- Features: Corner Lot, Rectangular, Rectangular Lot
Details
- Additional structures: Shed(s), Storage
- Parcel number: 1402001335400004001140
- Special conditions: Standard
Construction
Type & style
- Home type: SingleFamily
- Architectural style: Ranch
- Property subtype: Single Family Residence
Materials
- Attic/Crawl Hatchway(s) Insulated, Vinyl Siding, Copper Plumbing, PEX Plumbing
- Foundation: Poured
- Roof: Asphalt,Shingle
Condition
- Resale
- Year built: 1991
Utilities & green energy
- Electric: Circuit Breakers
- Sewer: Connected
- Water: Connected, Public
- Utilities for property: Electricity Connected, High Speed Internet Available, Sewer Connected, Water Connected
Community & HOA
Community
- Subdivision: Buffalo Crk Reservation
Location
- Region: Buffalo
Financial & listing details
- Price per square foot: $291/sqft
- Tax assessed value: $197,000
- Annual tax amount: $1,402
- Date on market: 7/6/2026
- Cumulative days on market: 9 days
- Listing terms: Cash,Conventional,FHA,VA Loan
Price history
| Date | Event | Price |
|---|---|---|
| 8/28/2026 | Sold | $275,000+22.3%$291/sqft |
Source:  NYSAMLSs #B1695920 Report a problem NYSAMLSs #B1695920 Report a problem | ||
| 7/16/2026 | Pending sale | $224,900$238/sqft |
Source: NYSAMLSs #B1695920 Report a problem | ||
| 7/6/2026 | Listed for sale | $224,900+683.6%$238/sqft |
Source: NYSAMLSs #B1695920 Report a problem | ||
| 6/19/2000 | Sold | $28,700-41%$30/sqft |
Source: Public Record Report a problem | ||
| 4/30/1999 | Sold | $48,625$51/sqft |
Source: Public Record Report a problem | ||
Public tax history
| Year | Property taxes | Tax assessment |
|---|---|---|
| 2025 | -- | $197,000 +126.4% |
| 2024 | -- | $87,000 |
| 2023 | -- | $87,000 |
| 2022 | -- | $87,000 |
| 2021 | -- | $87,000 |
| 2020 | -- | $87,000 +47.5% |
| 2019 | -- | $59,000 |
| 2018 | -- | $59,000 |
| 2017 | $1,187 +238.3% | $59,000 |
| 2016 | $351 | $59,000 |
| 2015 | -- | $59,000 |
| 2014 | -- | $59,000 |
| 2013 | -- | $59,000 |
| 2012 | -- | $59,000 |
| 2011 | -- | $59,000 |
| 2010 | -- | $59,000 |
| 2009 | -- | $59,000 +7.9% |
| 2008 | -- | $54,700 |
| 2007 | -- | $54,700 |
| 2006 | -- | $54,700 |
| 2005 | -- | $54,700 |
| 2004 | -- | $54,700 |
| 2003 | -- | $54,700 -0.5% |
| 2002 | -- | $55,000 |
| 2001 | -- | $55,000 +3.8% |
| 2000 | -- | $53,000 |
Find assessor info on the county website
Neighborhood: South Park
Nearby homes
- $205,2003 bd1 ba946 sqft6 Ladner Ave, Buffalo, NY 14220Off Market
- $212,7003 bd1 ba946 sqft10 Ladner Ave, Buffalo, NY 14220Off Market

- $230,0002 bd1 ba1.1k sqft14 Ladner Ave, Buffalo, NY 14220Sold
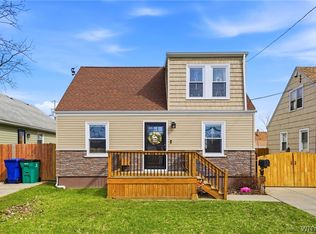
- $209,8003 bd1 ba946 sqft1 W Woodside Ave, Buffalo, NY 14220Off Market
- $207,6003 bd1 ba946 sqft5 W Woodside Ave, Buffalo, NY 14220Off Market
- $213,5003 bd1 ba946 sqft9 W Woodside Ave, Buffalo, NY 14220Off Market
- $190,0003 bd1 ba1k sqft18 Ladner Ave, Buffalo, NY 14220Sold
- $174,0000.3 acres15 W Woodside Ave, Buffalo, NY 14220Off Market
Nearby schools
GreatSchools rating
- 4/10Lorraine Elementary SchoolGrades: PK-8Distance: 1 mi
- 2/10South Park High SchoolGrades: 9-12Distance: 0.9 mi
- 3/10Discovery SchoolGrades: PK-8Distance: 1.2 mi
Schools provided by the listing agent
- District: Buffalo
Source: NYSAMLSs. This data may not be complete. We recommend contacting the local school district to confirm school assignments for this home.
- New York
- Erie County
- Buffalo
- 14220
- South Park
- 2 Ladner Ave
