Skip main navigation
Sold for $4,600,000
  • Listing Provided by: Re/Max R. E. Specialists
    Bought with: Compass
    $4,600,000

    2 Laguna Pl, Long Beach, CA 90803

    4beds
    3,387sqft
    Single Family Residence
    Built in 1956
    3,355 Square Feet Lot
    $4,545,400 Zestimate®
    $1,358/sqft
    $7,421 Estimated rent

    Home value

    $4,545,400

    $4.09M - $5.05M

    $7,421/mo

    Zestimate® history
    Loading
    Loading...

    Owner options

    List your home for rent

    $7,421/mo

    Rent Zestimate®

    Find your next renter with Zillow Rental Manager. Plus, with online applications, you can quickly screen prospective tenants – for free.

    Learn more

    $7,421/mo

    Rent Zestimate®

    Refinance and save

    $28,957/mo

    Est. payment

    Refinancing to a lower rate could help reduce your monthly payments and save thousands over the life of the loan.

    See today's rates

    $28,957/mo

    Est. payment

    Explore your selling options

    Work with a Zillow partner agent

    Leverage their expertise and Zillow's premium Showcase listings to get your home seen by more buyers.

    Get started

    List with your own agent

    Get your home in front of millions of buyers by listing it on Zillow.

    Learn how to do it

    Sell it yourself

    Take full control of how buyers see your home on Zillow by listing For Sale by Owner (FSBO).

    List your home

    What's special

    Downtown long beach skylineLarge center islandOpen planCorner lotBifolding nano wallsSpectacular southwestern viewsCentral terrace
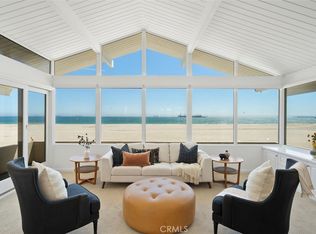
    The Thomas and Mary Kiddie Residence, Designed by Edward Killingsworth FAIA (1956). An architectural masterpiece located on a premier 40 foot corner lot with panoramic views of the Pacific Ocean, Catalina Island, the Palos Verdes Peninsula, and the Downtown Long Beach Skyline. The home was designed around the sites spectacular Southwestern views which are framed by Killingsworth’s post and beam modernist mastery. The entry is highlighted by a wall clad in rock quarried from Catalina Island and beautiful views of the garden and boardwalk. As you walk up a floating wood stairway a wall of glass and clerestory windows offers amazing floor to ceiling views of Downtown Long Beach. The second floor is open plan and designed specifically to offer ocean views from almost every room. The living room has multiple bifolding Nano Walls, a Catalina rock fireplace with floating concrete hearth, and stunning vaulted ceilings that highlight the intricate post and beam design. The generous kitchen is designed to take advantage of the views and has a large center island, dual stainless prep sinks, Bosch double oven and dishwasher, Monogram built-in refrigerator, and Killingsworth designed architectural floating lighting. The entire second story opens to a central terrace that offers views but more so privacy and usability as it is a perfect place to enjoy the outdoors even on a windy day. The master suite is set privately away from the main living area, but has seated ocean views through the terrace. The 4th bedroom was opened up as a sitting area, but could be converted back to a convertible bedroom per the original design. The lower level consists of a wonderful entertaining space with a wood burning fireplace and grand picture windows with spectacular coastline views. In addition, the first level features two bedrooms that both open to an outdoor atrium, two bathrooms, and a laundry room. Off the downstairs hallway is an elevator, an attached 2 car garage, and a very functional enclosed carport perfect for a small car, golf cart, or storage for a boat, kayaks, or paddle boards. This exceptional residence is at once elegant and relaxed, and it reflects the timeless brilliance of Edward Killingsworth’s mastery of scale, light and proportion.

    Zillow last checked:

    Listing updated:

    Listing Provided by:

    Blake Nicolai DRE #01896527 562.212.6561,

    Re/Max R. E. Specialists

    Bought with:

    Jesse Scott, DRE #02094328

    Compass

    Source: CRMLS,MLS#: PW24235253MLS LogoOriginating MLS: California Regional MLS

    Facts & features

    Interior

    Bedrooms & bathrooms
    • Bedrooms: 4
    • Bathrooms: 4
    • Full bathrooms: 4
    • Main level bathrooms: 2
    • Main level bedrooms: 2
    Primary bedroom
    • Features: Primary Suite
    Bathroom
    • Features: Bathroom Exhaust Fan, Bathtub, Dual Sinks, Separate Shower
    Kitchen
    • Features: Kitchen Island, Kitchen/Family Room Combo, Quartz Counters, Utility Sink
    Other
    • Features: Walk-In Closet(s)
    Heating
    • Central
    Cooling
    • Central Air
    Appliances
    • Included: Convection Oven, Double Oven, Dishwasher, Gas Cooktop, Refrigerator, Range Hood, Water Heater
    • Laundry: Inside, Laundry Room
    Features
    • Beamed Ceilings, Built-in Features, Cathedral Ceiling(s), Separate/Formal Dining Room, Elevator, Open Floorplan, Quartz Counters, Primary Suite, Walk-In Closet(s)
    • Flooring: Carpet, Tile
    • Doors: French Doors, Sliding Doors
    • Windows: Double Pane Windows, Garden Window(s), Roller Shields, Wood Frames
    • Has fireplace: Yes
    • Fireplace features: Den, Family Room, Living Room, Raised Hearth
    • Common walls with other units/homes: No Common Walls
    Interior area
    • Total interior livable area: 3,387 sqft

    Property

    Parking
    • Total spaces: 2
    • Parking features: Garage - Attached
    • Attached garage spaces: 2
    Features
    • Levels: Two
    • Stories: 2
    • Entry location: Ground
    • Patio & porch: Deck, Terrace, Tile
    • Exterior features: Lighting, Rain Gutters
    • Pool features: None
    • Spa features: None
    • Fencing: Block,Masonry
    • Has view: Yes
    • View description: Catalina, City Lights, Coastline, Ocean, Panoramic
    • Has water view: Yes
    • Water view: Coastline,Ocean
    • Waterfront features: Beach Front, Ocean Front
    Lot
    • Size: 3,355 sqft
    • Features: Landscaped
    Details
    • Additional structures: Storage
    • Parcel number: 7245014001
    • Zoning: LBR2I
    • Special conditions: Standard

    Construction

    Type & style
    • Home type: SingleFamily
    • Architectural style: Contemporary,Custom,Mid-Century Modern,Modern,Ranch
    • Property subtype: Single Family Residence
    Materials
    • Stone, Stucco
    • Foundation: Slab
    • Roof: Shingle,Slate,Synthetic
    Condition
    • Updated/Remodeled
    • New construction: No
    • Year built: 1956

    Utilities & green energy

    • Sewer: Public Sewer
    • Water: Public
    • Utilities for property: Electricity Connected, Natural Gas Connected, Sewer Connected, Water Connected

    Community & neighborhood

    Security
    • Security features: Security System
    Community
    • Community features: Curbs, Gutter(s), Street Lights, Sidewalks
    Location
    • Region: Long Beach
    • Subdivision: Peninsula (Pi)

    Other

    Other facts
    • Listing terms: Cash,Cash to New Loan
    • Road surface type: Paved

    Price history

    DateEventPrice
    1/14/2025Sold$4,600,000-6.1%$1,358/sqft
    Source: CRMLS #PW24235253 Report a problem
    12/20/2024Contingent$4,900,000$1,447/sqft
    Source: CRMLS #PW24235253 Report a problem
    11/16/2024Listed for sale$4,900,000+9.4%$1,447/sqft
    Source: CRMLS #PW24235253 Report a problem
    2/23/2022Sold$4,480,000-6.3%$1,323/sqft
    Source: Public Record Report a problem
    2/19/2022Pending sale$4,779,500$1,411/sqft
    Source: CRMLS #PW21017788 Report a problem
    2/9/2022Contingent$4,779,500$1,411/sqft
    Source: CRMLS #PW21017788 Report a problem
    1/4/2022Listed for sale$4,779,500$1,411/sqft
    Source: CRMLS #PW21017788 Report a problem
    11/22/2021Contingent$4,779,500$1,411/sqft
    Source: CRMLS #PW21017788 Report a problem
    11/20/2021Listed for sale$4,779,500$1,411/sqft
    Source: CRMLS #PW21017788 Report a problem
    11/16/2021Contingent$4,779,500$1,411/sqft
    Source: CRMLS #PW21017788 Report a problem
    9/29/2021Listed for sale$4,779,500$1,411/sqft
    Source: CRMLS #PW21017788 Report a problem
    8/27/2021Contingent$4,779,500$1,411/sqft
    Source: CRMLS #PW21017788 Report a problem
    7/16/2021Price change$4,779,500-4%$1,411/sqft
    Source: CRMLS #PW21017788 Report a problem
    6/10/2021Listed for sale$4,979,500+91.5%$1,470/sqft
    Source: CRMLS #PW21017788 Report a problem
    5/22/2018Sold$2,600,000-18.8%$768/sqft
    Source: Public Record Report a problem
    4/29/2018Pending sale$3,200,000$945/sqft
    Source: Equity Brokers #PW18018743 Report a problem
    4/12/2018Price change$3,200,000-13.5%$945/sqft
    Source: Equity Brokers #PW18018743 Report a problem
    4/3/2018Pending sale$3,700,000$1,092/sqft
    Source: Equity Brokers #PW18018743 Report a problem
    2/1/2018Listed for sale$3,700,000$1,092/sqft
    Source: Equity Brokers #PW18018743 Report a problem

    Public tax history

    YearProperty taxesTax assessment
    2025$60,924 +4.4%$4,754,211 +2%
    2024$58,349 +1.7%$4,660,992 +2%
    2023$57,393 +67.6%$4,569,600 +60.7%
    2022$34,248 +1.9%$2,843,272 +2%
    2021$33,605 +0.3%$2,787,522 +3%
    2020$33,517 $2,705,040 +2%
    2019$33,517 +787.8%$2,652,000 +824.1%
    2018$3,775 $286,967 +2%
    2017$3,775 +1.1%$281,341 +2%
    2016$3,735 +8.4%$275,826 +1.5%
    2015$3,447 +4.7%$271,684 +2%
    2014$3,293 $266,363 +2.5%
    2012-- $259,962 +2%
    2011-- $254,866 +0.8%
    2010-- $252,962 -0.2%
    2009-- $253,563 +2%
    2008-- $248,592 +2%
    2007-- $243,719 +2%
    2006-- $238,941
    2005-- $238,941 +4%
    2004-- $229,665 +1.9%
    2003-- $225,457 +2%
    2002-- $221,038 +4%
    2000-- $212,457

    Find assessor info on the county website

    Neighborhood: Peninsula

    Nearby schools

    GreatSchools rating
    Get a cash offer in 3 minutes
    Find out how much your home could sell for in as little as 3 minutes with a no-obligation cash offer.
    Estimated market value
    $4,545,400
    Get a cash offer in 3 minutes
    Find out how much your home could sell for in as little as 3 minutes with a no-obligation cash offer.
    Estimated market value
    $4,545,400