Welcome to your dream home on the corner of comfort and style! This spacious 4-bedroom, 2.5-bathroom haven is nestled on a generous corner lot, offering both privacy and a sense of openness. The heart of the home is the beautifully updated kitchen, with modern appliances and ample counter space. Entertain with ease in the adjacent dining room, seamlessly connected to the inviting living room—a perfect space for gatherings or cozy nights. The family room provides additional space for relaxation and bonding, ensuring everyone has their own favorite spot. Venture downstairs to discover the finished basement, a versatile area that could serve as a home office, gym, or entertainment hub. The possibilities are as endless as your imagination. Retreat to the primary suite, a sanctuary of luxury featuring a spacious layout, a walk-in closet, and an ensuite bathroom. The additional three bedrooms are equally inviting, with plenty of natural light and closet space. Step outside to the great exterior patio space, an oasis for summer barbecues, running around and playing in the yard, or simply basking in the beauty of your own slice of paradise. The landscaped yard offers both beauty and functionality, providing a perfect backdrop for outdoor activities. This home is not just a residence; it's a lifestyle upgrade. With updated bathrooms, a thoughtfully designed interior, and an ideal location on a corner lot, this property is ready to welcome you home. Don't miss the chance to make this house your own and start creating cherished memories.
Sold for $630,000
Street View
$630,000
2 Lahawa Dr, Downingtown, PA 19335
4beds
3,160sqft
Single Family Residence
Built in 1987
1.4 Acres Lot
$700,000 Zestimate®
$199/sqft
$4,033 Estimated rent
Home value
$700,000
$665,000 - $735,000
$4,033/mo
Zestimate® history
Owner options
List your home for rent
$4,033/mo
Rent Zestimate®
Find your next renter with Zillow Rental Manager. Plus, with online applications, you can quickly screen prospective tenants – for free.
$4,033/mo
Rent Zestimate®
Refinance and save
$4,042/mo
Est. payment
Refinancing to a lower rate could help reduce your monthly payments and save thousands over the life of the loan.
$4,042/mo
Est. payment
Explore your selling options
Work with a Zillow partner agent
Leverage their expertise and Zillow's premium Showcase listings to get your home seen by more buyers.
Get startedList with your own agent
Get your home in front of millions of buyers by listing it on Zillow.
Learn how to do itSell it yourself
Take full control of how buyers see your home on Zillow by listing For Sale by Owner (FSBO).
List your homeWhat's special
Modern appliancesPrimary suiteGenerous corner lotWalk-in closetUpdated bathroomsBeautifully updated kitchenGreat exterior patio space
Zillow last checked:
Listing updated:
Listed by:
Cory Benhardt 215-200-8561,
Keller Williams Main Line,
Co-Listing Agent: Erica L Deuschle 610-608-2570,
Keller Williams Main Line
Bought with:
Ashley Castillo, RS359651
Realty ONE Group Focus
Source: Bright MLS,MLS#: PACT2054446
Facts & features
Interior
Bedrooms & bathrooms
- Bedrooms: 4
- Bathrooms: 3
- Full bathrooms: 2
- 1/2 bathrooms: 1
- Main level bathrooms: 1
Rooms
- Room types: Living Room, Dining Room, Primary Bedroom, Sitting Room, Bedroom 2, Bedroom 3, Kitchen, Family Room, Basement, Bedroom 1, Primary Bathroom, Full Bath, Half Bath
Basement
- Area: 600
Heating
- Heat Pump, Electric
Cooling
- Central Air, Electric
Appliances
- Included: Electric Water Heater
- Laundry: Main Level
Features
- Basement: Finished
- Number of fireplaces: 1
Interior area
- Total structure area: 3,160
- Total interior livable area: 3,160 sqft
- Finished area above ground: 2,560
- Finished area below ground: 600
Property
Parking
- Total spaces: 10
- Parking features: Garage Faces Side, Garage Door Opener, Inside Entrance, Oversized, Other, Attached, Driveway
- Attached garage spaces: 2
- Uncovered spaces: 8
Accessibility
- Accessibility features: None
Features
- Levels: Two
- Stories: 2
- Pool features: None
Lot
- Size: 1.4 Acres
Details
- Additional structures: Above Grade, Below Grade
- Parcel number: 2905 0027
- Zoning: R10 RES.
- Special conditions: Standard
Construction
Type & style
- Home type: SingleFamily
- Architectural style: Colonial
- Property subtype: Single Family Residence
Materials
- Vinyl Siding, Aluminum Siding
- Foundation: Concrete Perimeter
Condition
- Excellent
- New construction: No
- Year built: 1987
Utilities & green energy
- Sewer: On Site Septic
- Water: Public
Community & HOA
Community
- Subdivision: Sutton Woods
HOA
- Has HOA: No
Location
- Region: Downingtown
- Municipality: WEST BRANDYWINE TWP
Financial & listing details
- Price per square foot: $199/sqft
- Tax assessed value: $172,630
- Annual tax amount: $8,541
- Date on market: 11/9/2023
- Listing agreement: Exclusive Right To Sell
- Listing terms: Cash,Conventional,FHA,VA Loan
- Inclusions: Fridge In As-is Condition
- Exclusions: Washer, Dryer, Mounted Tv(s), Professional Dog Crates And Heater In The Garage, And Water Filter In The Basement.
- Ownership: Fee Simple
Price history
| Date | Event | Price |
|---|---|---|
| 2/12/2024 | Sold | $630,000+0.8%$199/sqft |
Source:  Bright MLS #PACT2054446 Report a problem Bright MLS #PACT2054446 Report a problem | ||
| 1/22/2024 | Contingent | $624,900$198/sqft |
Source: Bright MLS #PACT2054446 Report a problem | ||
| 1/4/2024 | Listed for sale | $624,900$198/sqft |
Source: Bright MLS #PACT2054446 Report a problem | ||
| 12/20/2023 | Pending sale | $624,900$198/sqft |
Source: Bright MLS #PACT2054446 Report a problem | ||
| 12/4/2023 | Contingent | $624,900$198/sqft |
Source: Bright MLS #PACT2054446 Report a problem | ||
| 11/28/2023 | Price change | $624,900-3.9%$198/sqft |
Source: Bright MLS #PACT2054446 Report a problem | ||
| 11/14/2023 | Price change | $650,000-3.7%$206/sqft |
Source: Bright MLS #PACT2054446 Report a problem | ||
| 11/9/2023 | Listed for sale | $675,000+32.4%$214/sqft |
Source: Bright MLS #PACT2054446 Report a problem | ||
| 11/30/2021 | Sold | $510,000+8.5%$161/sqft |
Source: Bright MLS #PACT2008512 Report a problem | ||
| 10/6/2021 | Pending sale | $469,900$149/sqft |
Source: Bright MLS #PACT2008512 Report a problem | ||
| 10/1/2021 | Listed for sale | $469,900+49.2%$149/sqft |
Source: Bright MLS #PACT2008512 Report a problem | ||
| 1/1/2015 | Sold | $315,000$100/sqft |
Source:  Long & Foster Broker Feed #1004343646_100 Report a problem Long & Foster Broker Feed #1004343646_100 Report a problem | ||
| 12/16/2011 | Sold | $315,000-8.7%$100/sqft |
Source: Public Record Report a problem | ||
| 7/26/2011 | Price change | $345,000-1.4%$109/sqft |
Source: Alliance #5864842 Report a problem | ||
| 4/6/2011 | Listed for sale | $350,000-5.4%$111/sqft |
Source: CENTURY 21 Alliance #5864842 Report a problem | ||
| 12/1/2010 | Listing removed | $369,900$117/sqft |
Source: RE/MAX Action Associates #5775026 Report a problem | ||
| 10/10/2010 | Price change | $369,900-5.1%$117/sqft |
Source: RE/MAX Action Associates #5775026 Report a problem | ||
| 9/21/2010 | Price change | $389,900-2.5%$123/sqft |
Source: RE/MAX Action Associates #5775026 Report a problem | ||
| 9/11/2010 | Price change | $399,900-3.6%$127/sqft |
Source: Weichert Realtors #5606610 Report a problem | ||
| 6/22/2010 | Price change | $414,900-5.5%$131/sqft |
Source: Weichert Realtors #5606610 Report a problem | ||
| 3/18/2010 | Price change | $439,000-5.6%$139/sqft |
Source: Weichert Realtors #5606610 Report a problem | ||
| 10/11/2009 | Listed for sale | $464,900+146.1%$147/sqft |
Source: Weichert Realtors #5606610 Report a problem | ||
| 11/15/1999 | Sold | $188,900$60/sqft |
Source: Public Record Report a problem | ||
Public tax history
| Year | Property taxes | Tax assessment |
|---|---|---|
| 2025 | $8,930 +1.2% | $172,630 |
| 2024 | $8,825 +2.1% | $172,630 |
| 2023 | $8,644 +1.2% | $172,630 |
| 2022 | $8,541 +3.2% | $172,630 |
| 2021 | $8,277 +430.4% | $172,630 |
| 2020 | $1,560 -79.2% | $172,630 |
| 2019 | $7,497 +4.4% | $172,630 |
| 2018 | $7,180 +9899.7% | $172,630 |
| 2017 | $72 -98.7% | $172,630 |
| 2016 | $5,527 | $172,630 |
| 2015 | $5,527 | $172,630 |
| 2014 | $5,527 | $172,630 |
| 2013 | -- | $172,630 |
| 2012 | -- | $172,630 |
| 2011 | -- | $172,630 |
| 2010 | -- | $172,630 |
| 2009 | -- | $172,630 |
| 2008 | -- | $172,630 |
| 2007 | -- | $172,630 +16% |
| 2006 | -- | $148,870 |
| 2005 | -- | $148,870 |
| 2004 | -- | $148,870 |
| 2003 | -- | $148,870 |
| 2000 | -- | $148,870 |
Find assessor info on the county website
Neighborhood: 19335
Nearby homes
- $451,1003 bd2 ba1.5k sqft181 Little Washington Rd, Downingtown, PA 19335Off Market
- $494,5003 bd2 ba1.2k sqft1 Lahawa Dr, Downingtown, PA 19335Off Market
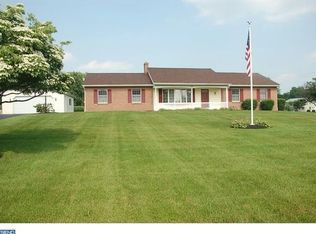
- $748,9003 bd2 ba2.9k sqft1 Waterford Ln, Downingtown, PA 19335Off Market

- $818,9004 bd3 ba3.8k sqft5 Waterford Ln, Downingtown, PA 19335Off Market
- $436,9003 bd2 ba1.5k sqft175 Little Washington Rd, Downingtown, PA 19335Off Market
- $766,7004 bd2 ba2.6k sqft182 Little Washington Rd, Downingtown, PA 19335Off Market
- $434,8003 bd2 ba1.2k sqft3 Lahawa Dr, Downingtown, PA 19335Off Market
- $784,2004 bd3 ba4k sqft9 Waterford Ln, Downingtown, PA 19335Off Market
Nearby schools
GreatSchools rating
- 4/10Reeceville El SchoolGrades: K-5Distance: 2.9 mi
- 4/10Coatesville Intermediate High SchoolGrades: 8-9Distance: 4 mi
- 4/10Coatesville Area Senior High SchoolGrades: 10-12Distance: 4.4 mi
Schools provided by the listing agent
- District: Coatesville Area
Source: Bright MLS. This data may not be complete. We recommend contacting the local school district to confirm school assignments for this home.
Get a cash offer in 3 minutes
Find out how much your home could sell for in as little as 3 minutes with a no-obligation cash offer.
Estimated market value
$700,000
Get a cash offer in 3 minutes
Find out how much your home could sell for in as little as 3 minutes with a no-obligation cash offer.
Estimated market value
$700,000
- Pennsylvania
- Chester County
- Downingtown
- 19335
- 2 Lahawa Dr
Nearby cities
Nearby zip codes
Other Downingtown Topics
